10534 Riley Cove Lane, Las Vegas, NV 89135
- $1,950,000
- 5
- BD
- 5
- BA
- 4,010
- SqFt


- Sold Price
- $1,950,000
- List Price
- $2,100,000
- Closing Date
- Feb 06, 2025
- Status
- CLOSED
- MLS#
- 2639342
- Bedrooms
- 5
- Bathrooms
- 5
- Living Area
- 4,010
- Lot Size
- 10,454
Property Description
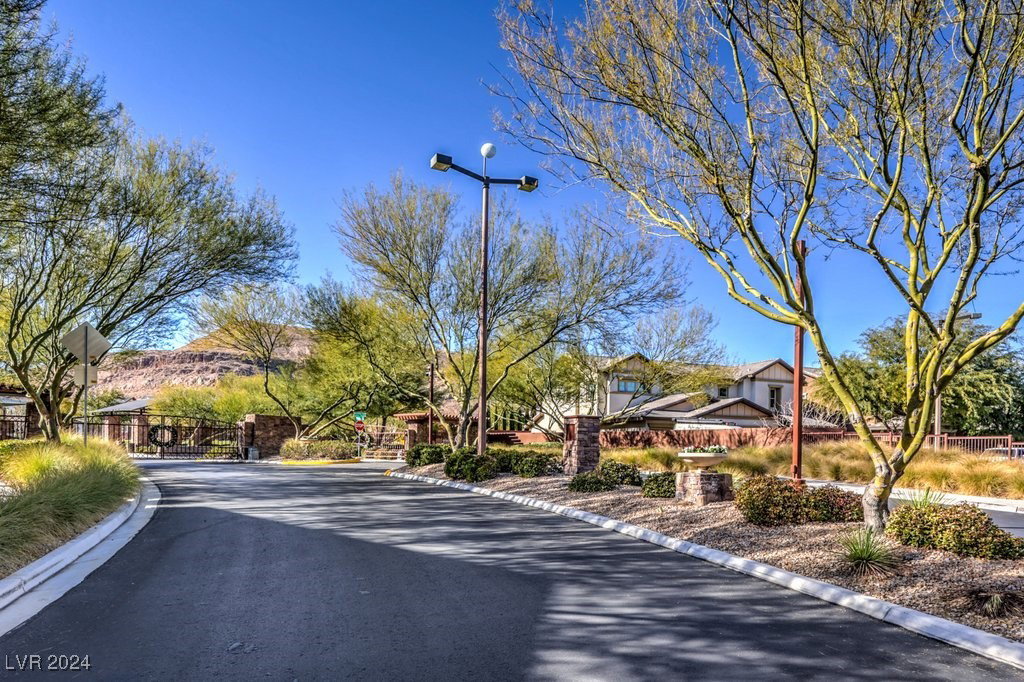
Stunning Single-Story Luxury Home in Summerlin*Welcome to this highly desired Richmond American Robert floor plan* Feat.breathtaking 4,010 sqft single-story home nestled in gated community in prestigious South Summerlin. This meticulously designed property combines elegance and functionality, offering 5 spacious bedrooms, 4.5 luxurious bathrooms, & a 3-car garage. Step inside to discover an open-concept layout w/ new plush carpet & impeccable finishes throughout. Gourmet kitchen & dining areas flow seamlessly to a great room, perfect for entertaining. Primary suite boasts dual custom walk-in closets by California Closets & spa-like bathroom with super shower & tub for ultimate relaxation.A separate office/den with built-in bookcases adds a sophisticated workspace.This home also features a NextGen suite w/separate entrance. Indulge in resort-style pool & spa, complete w/covered patio, outdoor BBQ area, and ample space to enjoy Las Vegas' year-round sunshine. City views from front porch*
/u.realgeeks.media/joeandsandygarcia/blue_horizontal.jpg)
Additional Information
- Community
- Summerlin South
- Subdivision
- Monte Bello
- Zip
- 89135
- Elementary School 3-5
- Batterman, Kathy, Batterman, Kathy
- Middle School
- Fertitta Frank & Victoria
- High School
- Durango
- Bedroom Downstairs Yn
- Yes
- Fireplace
- Electric, Great Room
- Number of Fireplaces
- 1
- House Face
- East
- View
- City View, Mountain View
- Living Area
- 4,010
- Lot Features
- Drip Irrigation/Bubblers, Desert Landscaping, Landscaped, Sprinklers Timer, < 1/4 Acre
- Flooring
- Carpet, Tile
- Lot Size
- 10,454
- Acres
- 0.24
- Property Condition
- Resale, Very Good Condition
- Interior Features
- Bedroom on Main Level, Ceiling Fan(s), Primary Downstairs, Window Treatments, Central Vacuum
- Exterior Features
- Patio, Private Yard, Sprinkler/Irrigation
- Heating
- Central, Gas
- Cooling
- Central Air, Electric
- Construction
- Frame, Stucco
- Fence
- Block, Back Yard
- Year Built
- 2016
- Bldg Desc
- 1 Story
- Parking
- Attached, Exterior Access Door, Epoxy Flooring, Finished Garage, Garage, Garage Door Opener, Inside Entrance, Private, Shelves
- Garage Spaces
- 3
- Gated Comm
- Yes
- Pool
- Yes
- Pool Features
- Fenced, Gas Heat
- Appliances
- Dryer, Dishwasher, Disposal, Gas Range, Gas Water Heater, Microwave, Refrigerator, Water Softener Owned, Water Purifier, Wine Refrigerator, Washer
- Utilities
- Cable Available, Underground Utilities
- Sewer
- Public Sewer
- Association Phone
- 702-838-5500
- Primary Bedroom Downstairs
- Yes
- Association Fee
- Yes
- HOA Fee
- $65
- HOA Fee 2
- $444
- HOA Frequency
- Monthly
- HOA Fee Includes
- Association Management, Maintenance Grounds
- Association Name
- Summerlin
- Community Features
- Gated, Playground, Park
- Annual Taxes
- $8,810
- Financing Considered
- Conventional
Mortgage Calculator
Courtesy of Angela S. Hutchins with Signature Real Estate Group. Selling Office: NON-MLS OFFICE.

LVR MLS deems information reliable but not guaranteed.
Copyright 2026 of the Las Vegas REALTORS® MLS. All rights reserved.
The information being provided is for the consumers' personal, non-commercial use and may not be used for any purpose other than to identify prospective properties consumers may be interested in purchasing.
Updated: