4831 Black Bear Road Unit 101, Las Vegas, NV 89149
- $290,000
- 2
- BD
- 2
- BA
- 1,170
- SqFt


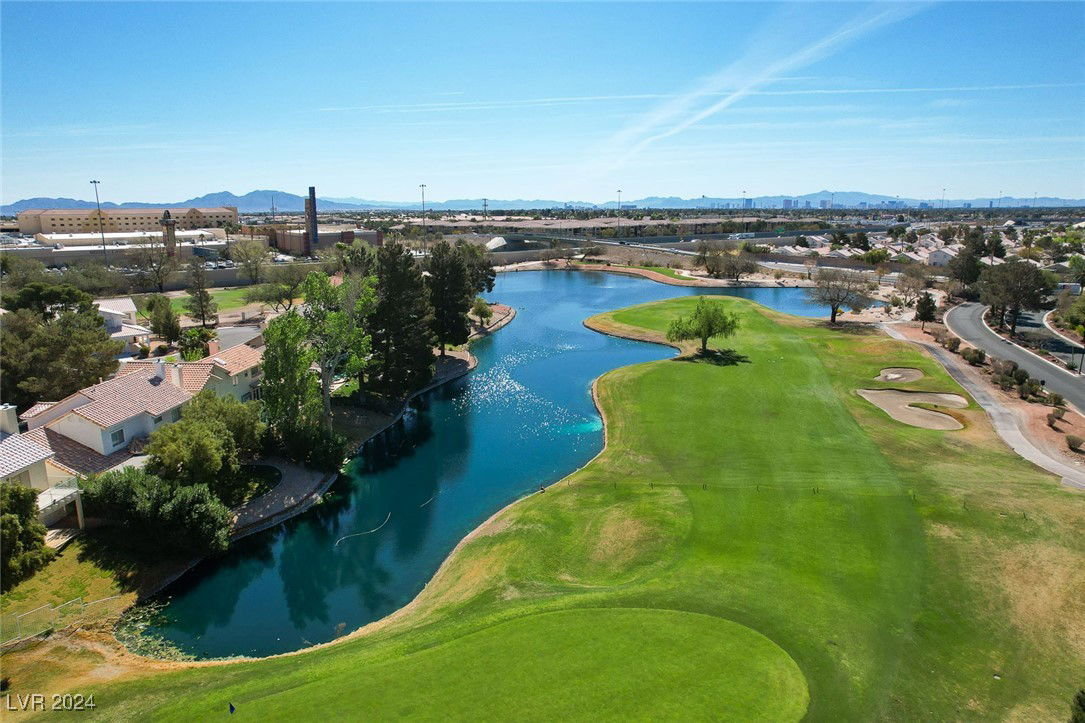
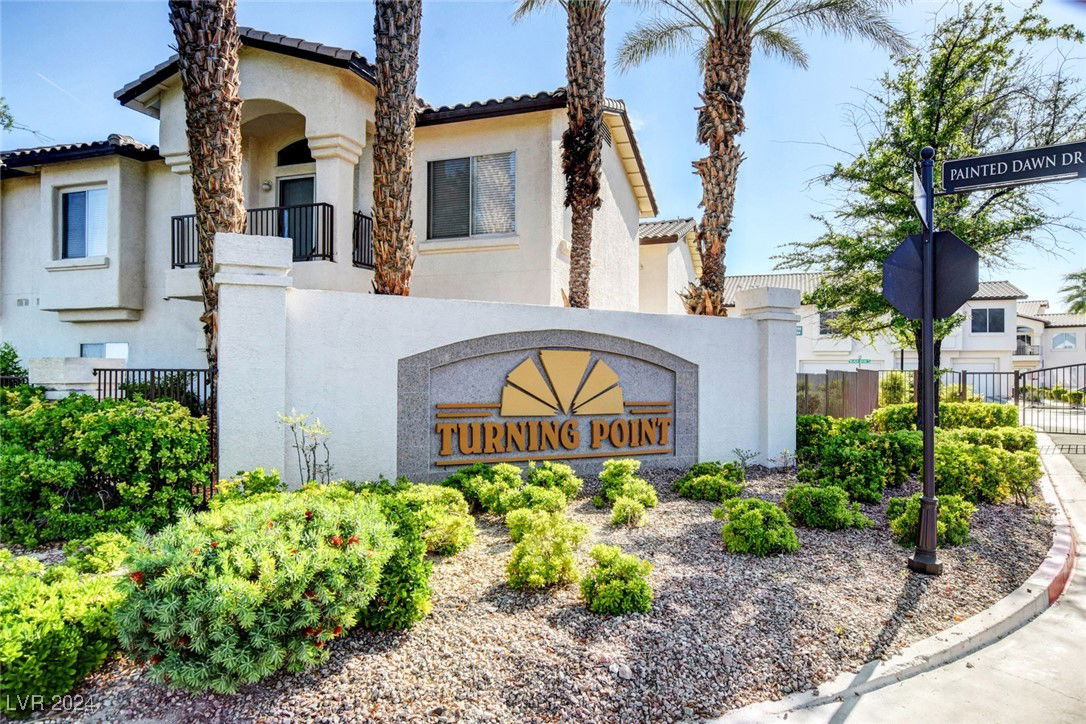
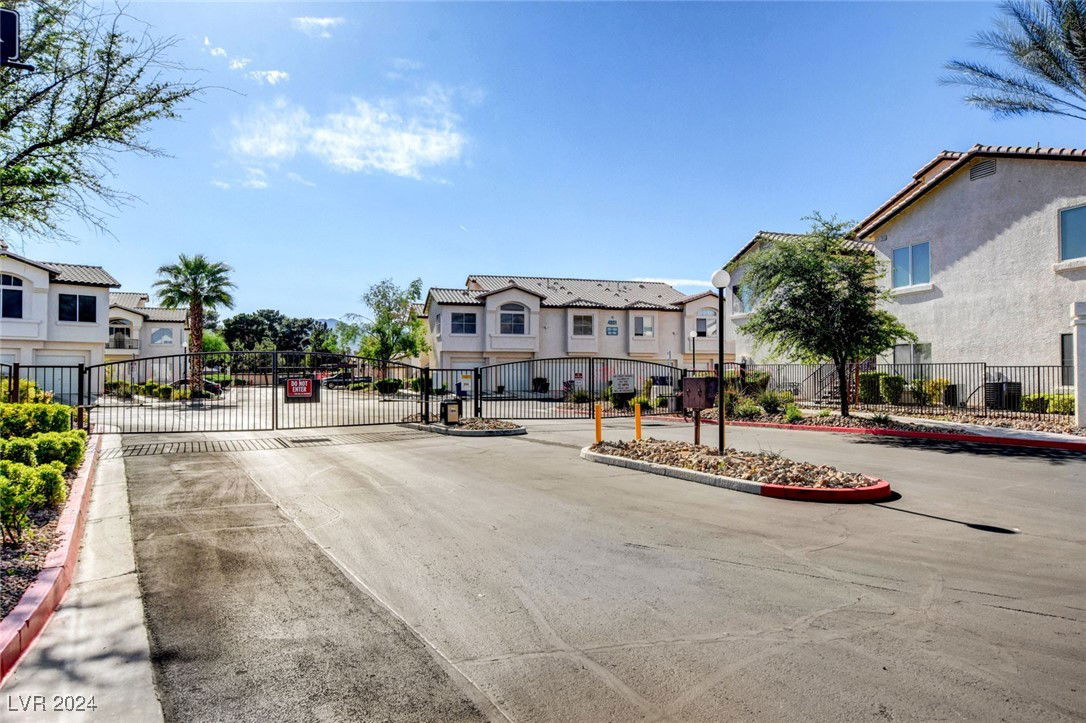
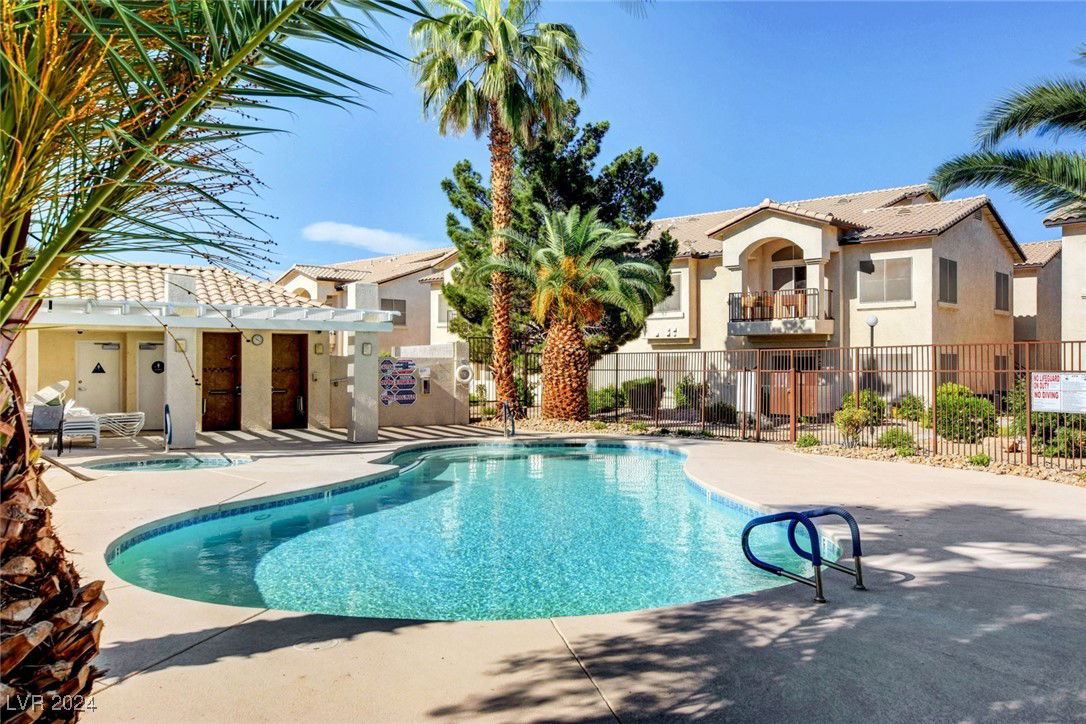





- Sold Price
- $290,000
- List Price
- $299,997
- Closing Date
- Jan 10, 2025
- Status
- CLOSED
- MLS#
- 2635911
- Bedrooms
- 2
- Bathrooms
- 2
- Living Area
- 1,170
Property Description
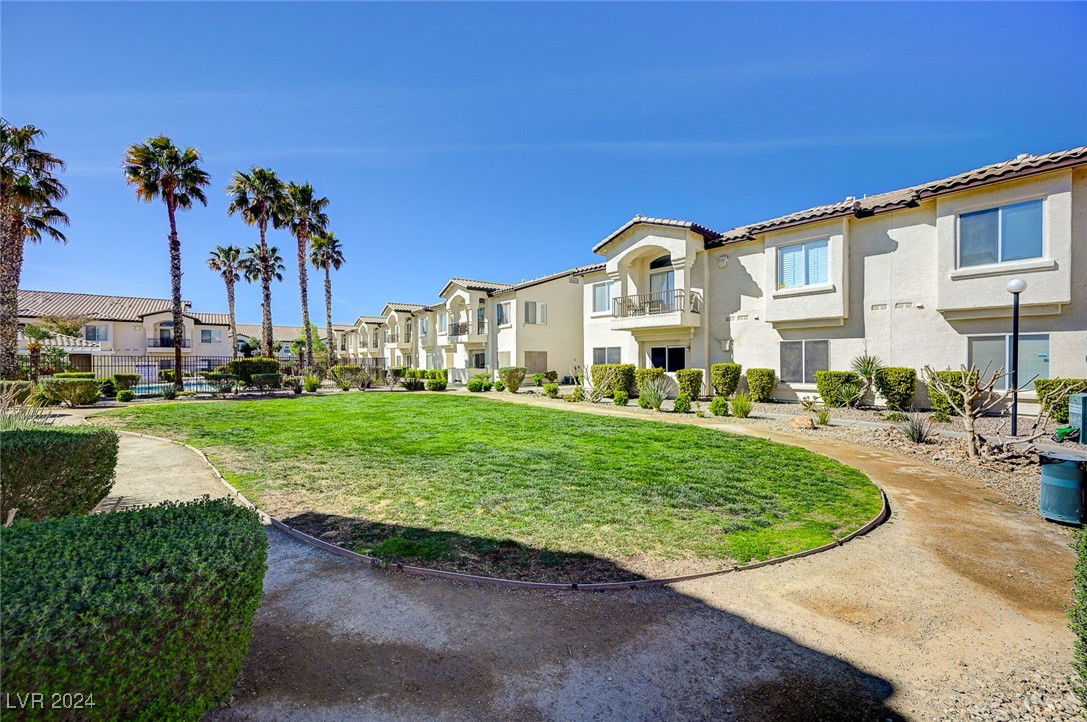
This 1st floor home in Painted Desert is stunning!Your entrance is secluded & the walk from the garage to the kitchen w/groceries is only a few steps.The custom kitchen is open to the nook.It has newly painted cabinets w/hardware,gorgeous granite counters w/waterfall & a white subway tile backsplash.S/S appliances include a 5 burner stove w/griddle plus a pantry to complete the kitchen.The living room w/ fireplace & sliding glass doors open to the patio & green space to enjoy anytime.The primaray bedroom has carpet & 2 custom closets w/ built ins plus a newly upgraded ensuite bath w/walk in shower & rainlook doors.The full bathroom has been nicely appointed w/new light, faucet fixtures & cabinet.The 2nd bedroom w/custom closet is nice size.The laundry closet has been transformed into a lovely space. Woodlook ceramic in most areas.Shutters throughout the interior & solar screens on the exterior.A storage space of 12.6 X 3.3 is in addition to the shelves in the garage is all you need.
/u.realgeeks.media/joeandsandygarcia/blue_horizontal.jpg)
Additional Information
- Community
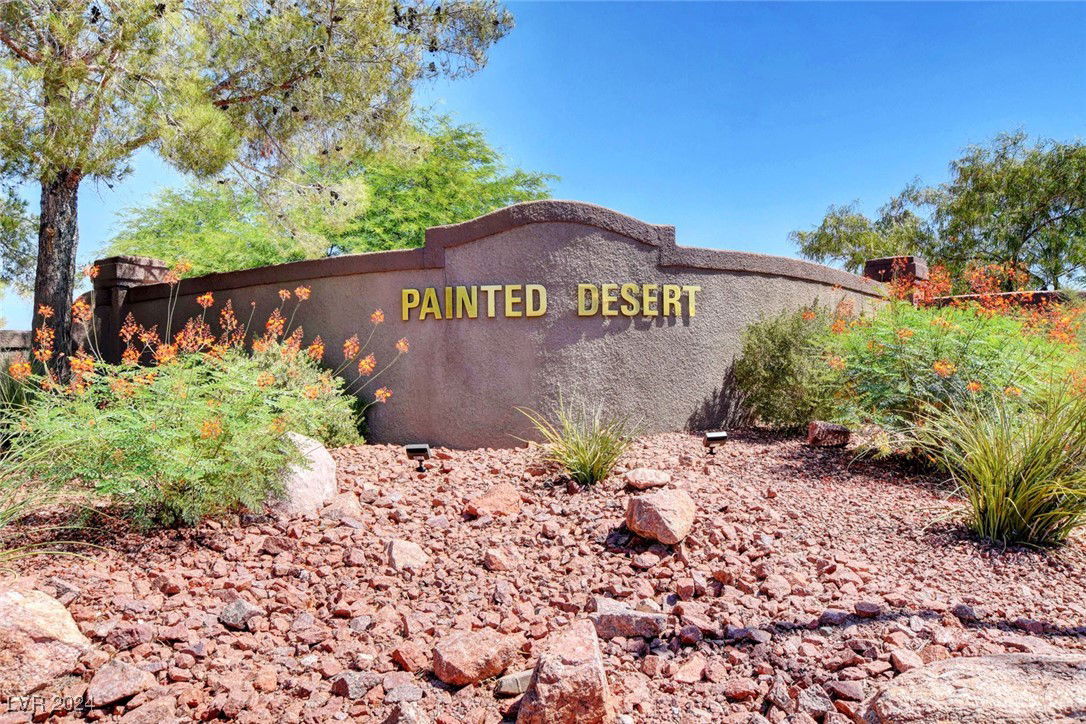
- Painted Desert
- Subdivision
- Painted Desert
- Zip
- 89149
- Elementary School 3-5
- Deskin, Ruthe, Deskin, Ruthe
- Middle School
- Leavitt Justice Myron E
- High School
- Centennial
- Bedroom Downstairs Yn
- Yes
- Fireplace
- Gas, Living Room
- Number of Fireplaces
- 1
- House Face
- East
- View
- Mountain View
- Living Area
- 1,170
- Lot Features
- Landscaped, < 1/4 Acre
- Foundation
- Permanent
- Flooring
- Carpet, Tile
- Property Condition
- Excellent, Resale
- Interior Features
- Bedroom on Main Level, Ceiling Fan(s), Primary Downstairs, Window Treatments
- Exterior Features
- Patio
- Heating
- Central, Gas
- Cooling
- Central Air, Electric
- Construction
- Block, Stucco
- Fence
- None, Stucco Wall
- Year Built
- 1995
- Bldg Desc
- 2 Stories
- Parking
- Attached, Exterior Access Door, Garage, Garage Door Opener, Guest, Storage, Workshop in Garage
- Garage Spaces
- 1
- Heating
- Central, Gas
- Cooling
- Central Air, Electric
- Pool Features
- Community
- Appliances
- Dryer, Dishwasher, ENERGY STAR Qualified Appliances, Disposal, Gas Range, Microwave, Refrigerator, Washer
- Utilities
- Cable Available, Underground Utilities
- Sewer
- Public Sewer
- Association Phone
- 702-645-3774
- Primary Bedroom Downstairs
- Yes
- Association Fee
- Yes
- HOA Fee
- $140
- HOA Fee 2
- $215
- HOA Frequency
- Monthly
- HOA Fee Includes
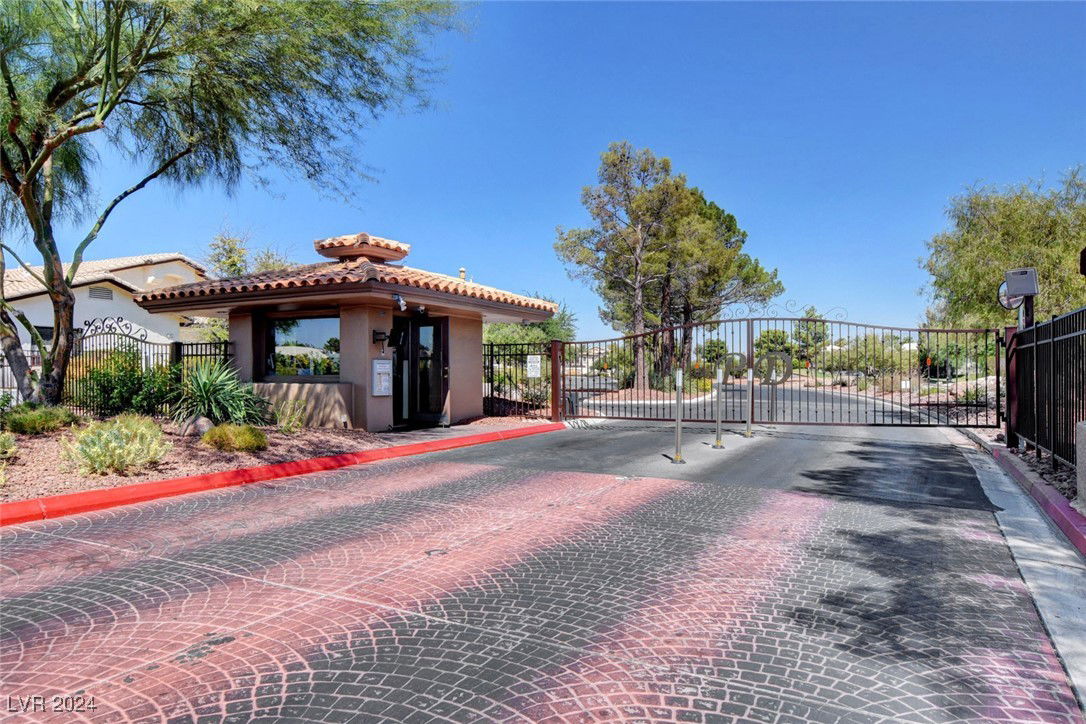
- Maintenance Grounds, Security, Water
- Association Name
- Painted Desert
- Community Features
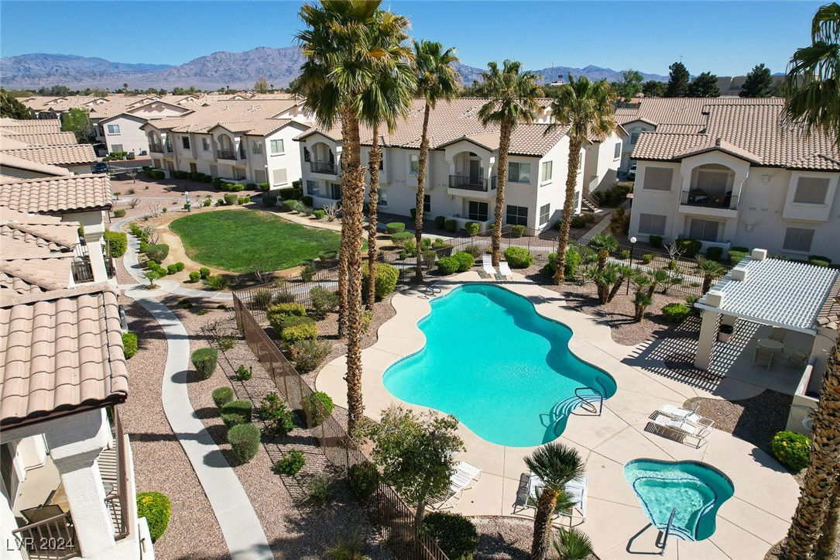
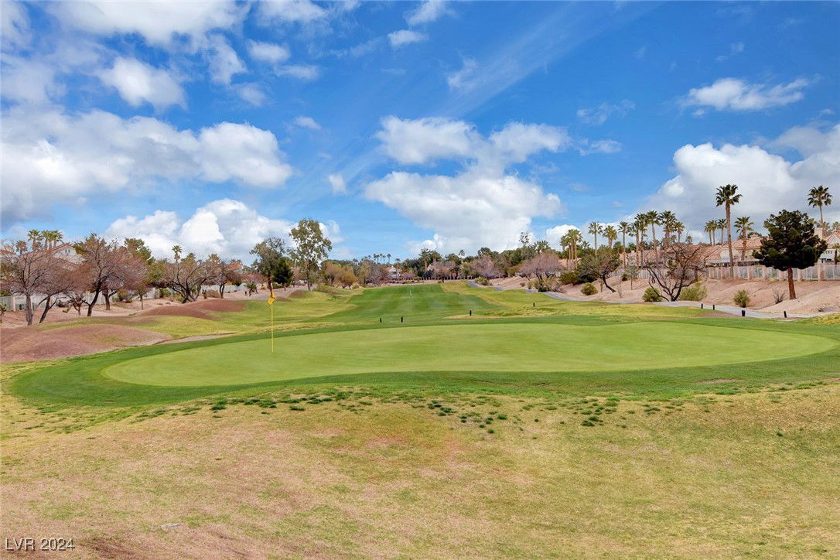
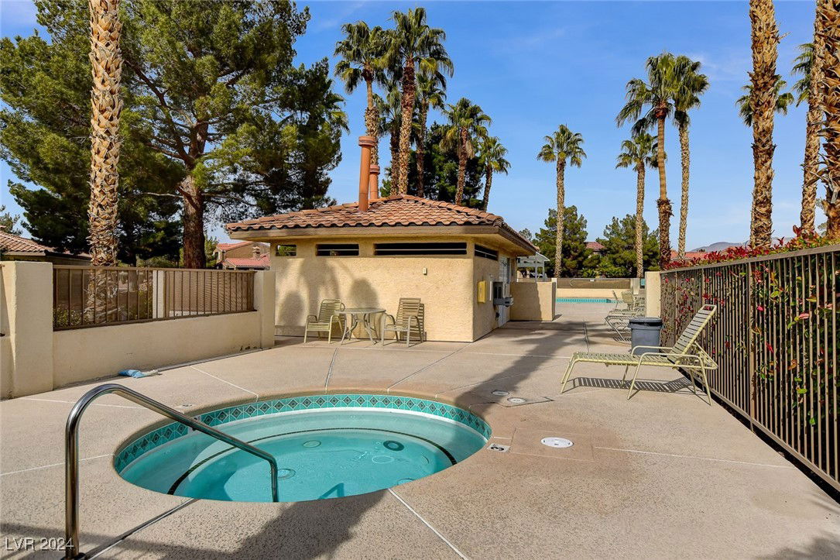
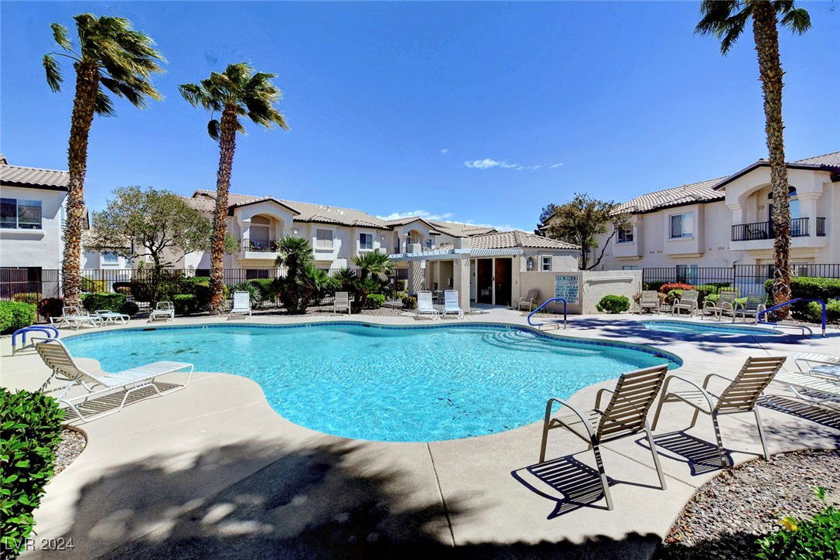
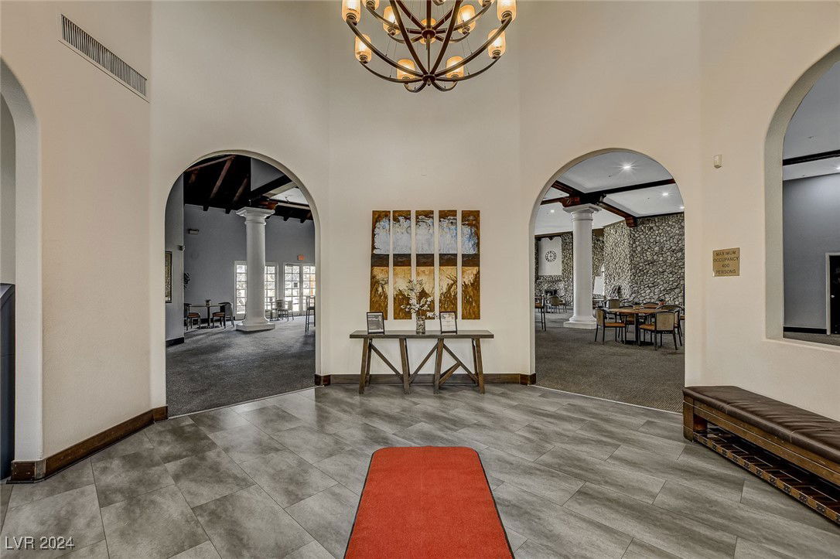
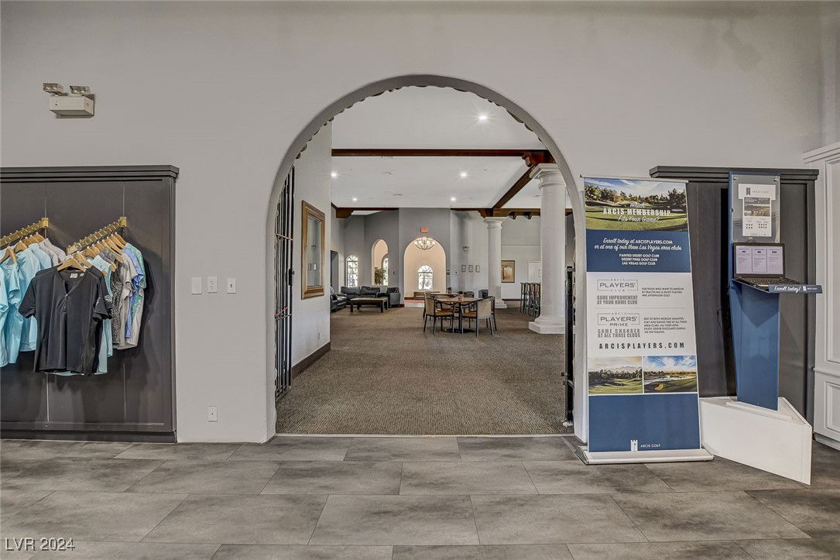
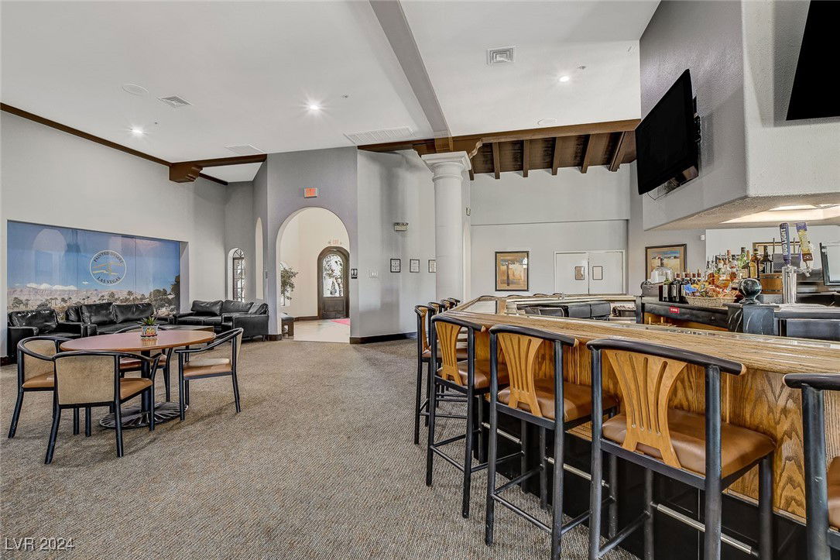
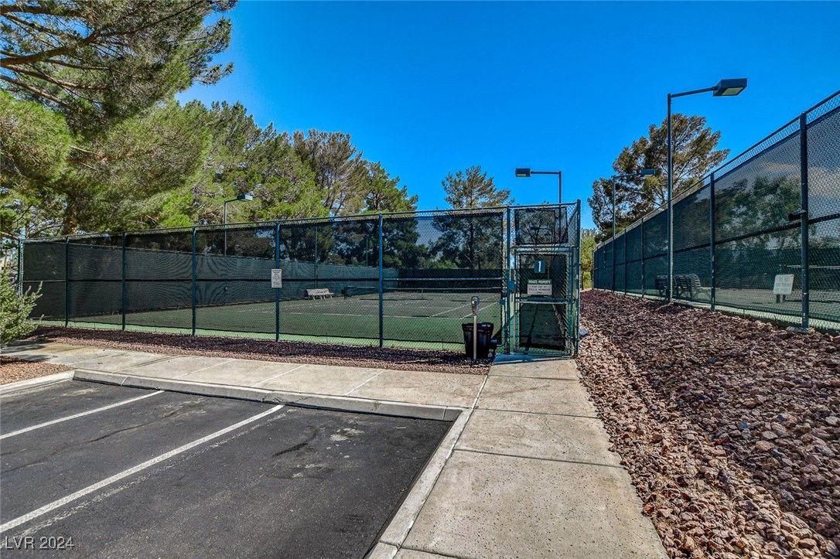
- Basketball Court, Pool, Spa/Hot Tub
- Annual Taxes
- $1,049
- Financing Considered
- Cash
Mortgage Calculator
Courtesy of Joan M. Kilton with Keller Williams Realty Las Veg. Selling Office: Lyons Share Real Estate.

LVR MLS deems information reliable but not guaranteed.
Copyright 2026 of the Las Vegas REALTORS® MLS. All rights reserved.
The information being provided is for the consumers' personal, non-commercial use and may not be used for any purpose other than to identify prospective properties consumers may be interested in purchasing.
Updated: