9405 Steeplehill Drive, Las Vegas, NV 89117
- $615,000
- 3
- BD
- 3
- BA
- 2,287
- SqFt




- Sold Price
- $615,000
- List Price
- $699,000
- Closing Date
- Feb 26, 2025
- Status
- CLOSED
- MLS#
- 2633633
- Bedrooms
- 3
- Bathrooms
- 3
- Living Area
- 2,287
- Lot Size
- 8,276
Property Description
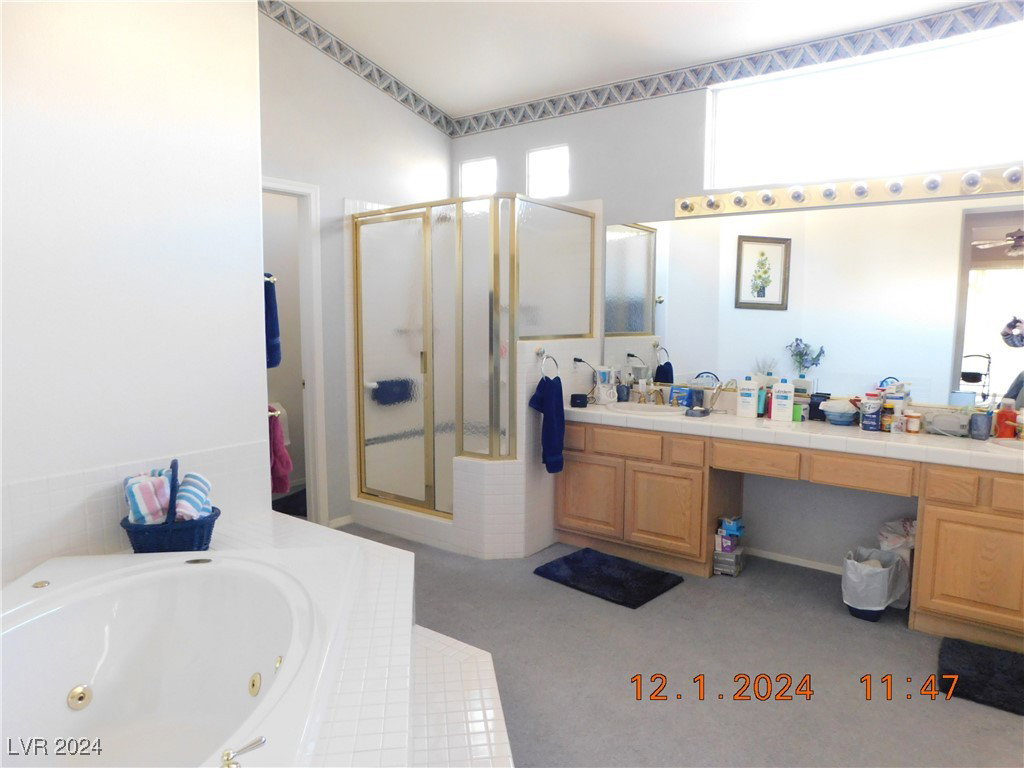
STOP THE CAR! You've found your DREAM HOME! Incredible ONE-STORY HOME in GATED Churchill Estates at Peccole Ranch. A rare beauty in a luxurious community. Spacious 3 bedrooms, 2.5 baths with open floor plan. Vaulted ceilings, remodeled kitchen with Tile flooring, Gas cook-top, DOUBLE electric oven, granite counter-tops and gorgeous custom cabinetry, a Chef's dream kitchen. Primary Bath has separate oversize shower and separate spa/tub. The Primary Bedroom is huge with a cavernous walk-in closet. Separate family room with a gas fireplace, built-in book shelves and pot shelves. Separate oversize living room. Monstrous pool-sized private yard with a stunning rock WATERFALL! Custom covered patio; lots of trees throughout. THREE CAR GARAGE with custom built storage cabinets. Located 20 minutes from the Las Vegas Strip and Interstate 15. 10 minutes from the I-215 beltway, Major shopping centers and restaurants nearby. CHECK THIS OUT!
/u.realgeeks.media/joeandsandygarcia/blue_horizontal.jpg)
Additional Information
- Community
- Peccole Ranch
- Subdivision
- Churchill Estate
- Zip
- 89117
- Elementary School 3-5
- Ober, D'Vorre & Hal, Ober, D'Vorre & Hal
- Middle School
- Johnston Carroll
- High School
- Bonanza
- Bedroom Downstairs Yn
- Yes
- Fireplace
- Family Room, Gas
- Number of Fireplaces
- 1
- House Face
- North
- Living Area
- 2,287
- Lot Features
- Drip Irrigation/Bubblers, Desert Landscaping, Landscaped, Rocks, Sprinklers Timer, < 1/4 Acre
- Flooring
- Carpet, Ceramic Tile, Luxury Vinyl Plank
- Lot Size
- 8,276
- Acres
- 0.19
- Property Condition
- Resale, Very Good Condition
- Interior Features
- Bedroom on Main Level, Ceiling Fan(s), Primary Downstairs, Pot Rack, Window Treatments, Programmable Thermostat
- Exterior Features
- Barbecue, Patio, Private Yard, Sprinkler/Irrigation
- Heating
- Central, Gas
- Cooling
- Central Air, Electric, Refrigerated
- Construction
- Frame, Stucco
- Fence
- Block, Back Yard, Electric
- Year Built
- 1995
- Bldg Desc
- 1 Story
- Parking
- Attached, Finished Garage, Garage, Golf Cart Garage, Garage Door Opener, Guest, Inside Entrance, Shelves
- Garage Spaces
- 3
- Gated Comm
- Yes
- Appliances
- Built-In Electric Oven, Double Oven, Dryer, Dishwasher, Gas Cooktop, Disposal, Gas Water Heater, Microwave, Refrigerator, Water Softener Owned, Water Heater, Washer
- Utilities
- Cable Available, Underground Utilities
- Sewer
- Public Sewer
- Association Phone
- 702-255-3351
- Primary Bedroom Downstairs
- Yes
- Association Fee
- Yes
- HOA Fee
- $170
- HOA Frequency
- Monthly
- HOA Fee Includes
- Association Management
- Association Name
- Peccole Ranch
- Community Features
- Gated, Playground, Park, Security
- Annual Taxes
- $3,657
- Financing Considered
- Cash
Mortgage Calculator
Courtesy of Barry S. Holtzman with Las Vegas Realty Center. Selling Office: Galindo Group Real Estate.

LVR MLS deems information reliable but not guaranteed.
Copyright 2026 of the Las Vegas REALTORS® MLS. All rights reserved.
The information being provided is for the consumers' personal, non-commercial use and may not be used for any purpose other than to identify prospective properties consumers may be interested in purchasing.
Updated: