10036 Amethyst Hills Avenue, Las Vegas, NV 89148
- $1,275,000
- 3
- BD
- 4
- BA
- 2,410
- SqFt





- Sold Price
- $1,275,000
- List Price
- $1,299,999
- Closing Date
- Jan 22, 2025
- Status
- CLOSED
- MLS#
- 2632319
- Bedrooms
- 3
- Bathrooms
- 4
- Living Area
- 2,410
- Lot Size
- 6,534
Property Description
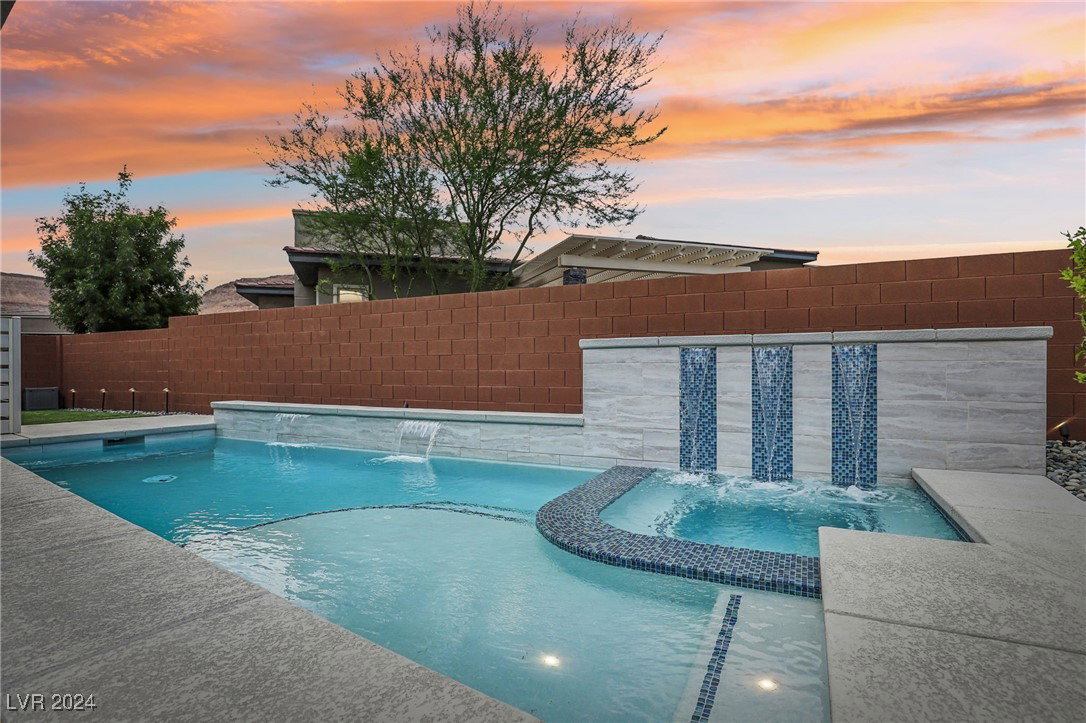
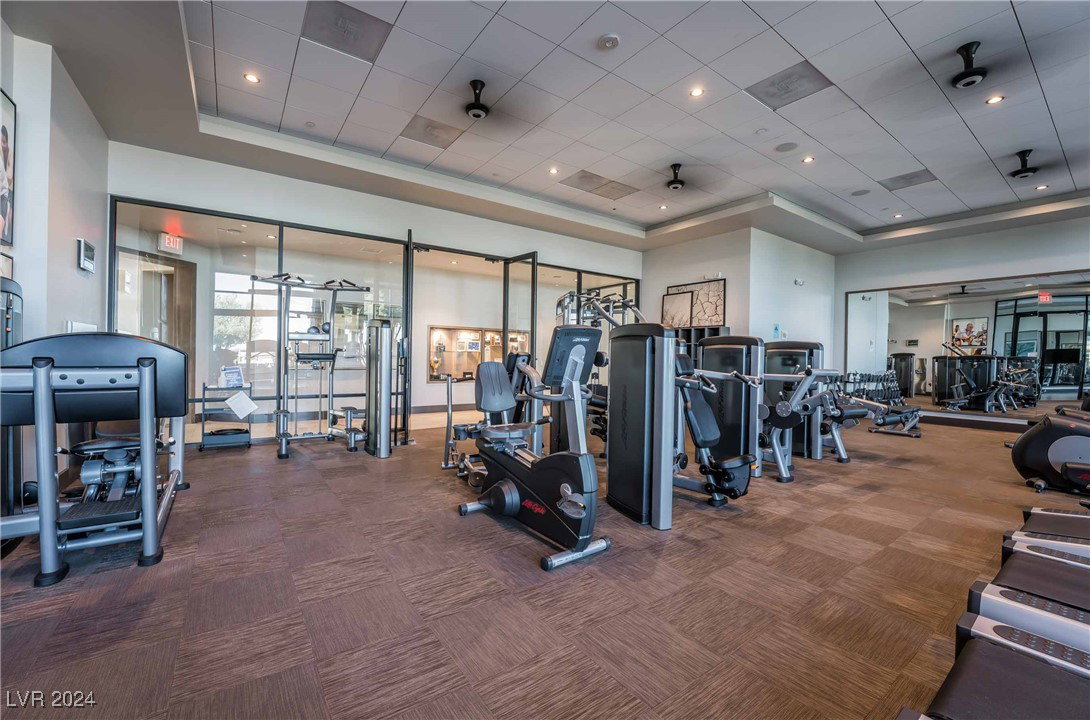
Welcome to 10036 Amethyst Hills, a rare "Sundance " home from the Toll Brothers Palisade collection with 3 bedrooms and 4 bath residence that embodies luxurious living in the Guard Gated Toll Brothers neighborhood of Regency ! This exceptional home is situated on a premium lot with "VIEWS" for Days! Providing a serene and private escape. Entertain guests or relax in comfort in the beautiful outdoor oasis complete with a large pool & spa. Not only does this property offer an extraordinary living space, but its location is also a treasure. Enjoy the private 22,000 sq. ft. state-of-the-art clubhouse, you'll find a plethora of amenities and activities to enrich your daily life. Socialize with neighbors, stay active in fitness programs, or simply relax by the poolside – the options are endless. Schedule a showing today and envision the life of comfort, style, and vibrant connections that await you here.
/u.realgeeks.media/joeandsandygarcia/blue_horizontal.jpg)
Additional Information
- Community
- Summerlin South
- Subdivision
- Regency
- Zip
- 89148
- Elementary School 3-5
- Shelley, Berkley, Shelley, Berkley
- Middle School
- Faiss, Wilbur & Theresa
- High School
- Sierra Vista High
- Bedroom Downstairs Yn
- Yes
- House Face
- South
- Living Area
- 2,410
- Lot Features
- Desert Landscaping, Sprinklers In Rear, Sprinklers In Front, Landscaped, < 1/4 Acre
- Flooring
- Carpet, Luxury Vinyl Plank, Tile
- Lot Size
- 6,534
- Acres
- 0.15
- Property Condition
- Excellent, Resale
- Interior Features
- Bedroom on Main Level, Ceiling Fan(s), Primary Downstairs, Window Treatments
- Exterior Features
- Built-in Barbecue, Barbecue, Patio, Fire Pit, Outdoor Living Area
- Heating
- Central, Gas
- Cooling
- Central Air, Electric
- Fence
- Block, Back Yard, Wrought Iron
- Year Built
- 2019
- Bldg Desc
- 1 Story
- Parking
- Attached, Epoxy Flooring, Garage, Private, Storage
- Garage Spaces
- 2
- Gated Comm
- Yes
- Pool
- Yes
- Pool Features
- Gas Heat, Heated, Community
- Age Restricted Community
- Yes
- Appliances
- Built-In Gas Oven, Dryer, Dishwasher, Gas Cooktop, Disposal, Microwave, Refrigerator, Water Softener Owned, Wine Refrigerator, Washer
- Utilities
- Cable Available
- Sewer
- Public Sewer
- Association Phone
- 702-791-4600
- Primary Bedroom Downstairs
- Yes
- Association Fee
- Yes
- HOA Fee
- $67
- HOA Fee 2
- $350
- HOA Frequency
- Monthly
- HOA Fee Includes
- Association Management
- Association Name
- Summerlin Master
- Gate Guarded
- Yes
- Community Features
- Clubhouse, Dog Park, Fitness Center, Gated, Indoor Pool, Barbecue, Pickleball, Pool, Recreation Room, Guard, Spa/Hot Tub, Tennis Court(s)
- Annual Taxes
- $7,839
- Financing Considered
- Conventional
Mortgage Calculator
Courtesy of Steven F. Speach with Xpand Realty & Property Mgmt. Selling Office: Realty ONE Group, Inc.

LVR MLS deems information reliable but not guaranteed.
Copyright 2026 of the Las Vegas REALTORS® MLS. All rights reserved.
The information being provided is for the consumers' personal, non-commercial use and may not be used for any purpose other than to identify prospective properties consumers may be interested in purchasing.
Updated: