1841 Newport Bay Drive, Las Vegas, NV 89117
- $1,530,000
- 5
- BD
- 6
- BA
- 5,304
- SqFt




- Sold Price
- $1,530,000
- List Price
- $1,699,000
- Closing Date
- Feb 27, 2025
- Status
- CLOSED
- MLS#
- 2631134
- Bedrooms
- 5
- Bathrooms
- 6
- Living Area
- 5,304
- Lot Size
- 18,731
Property Description
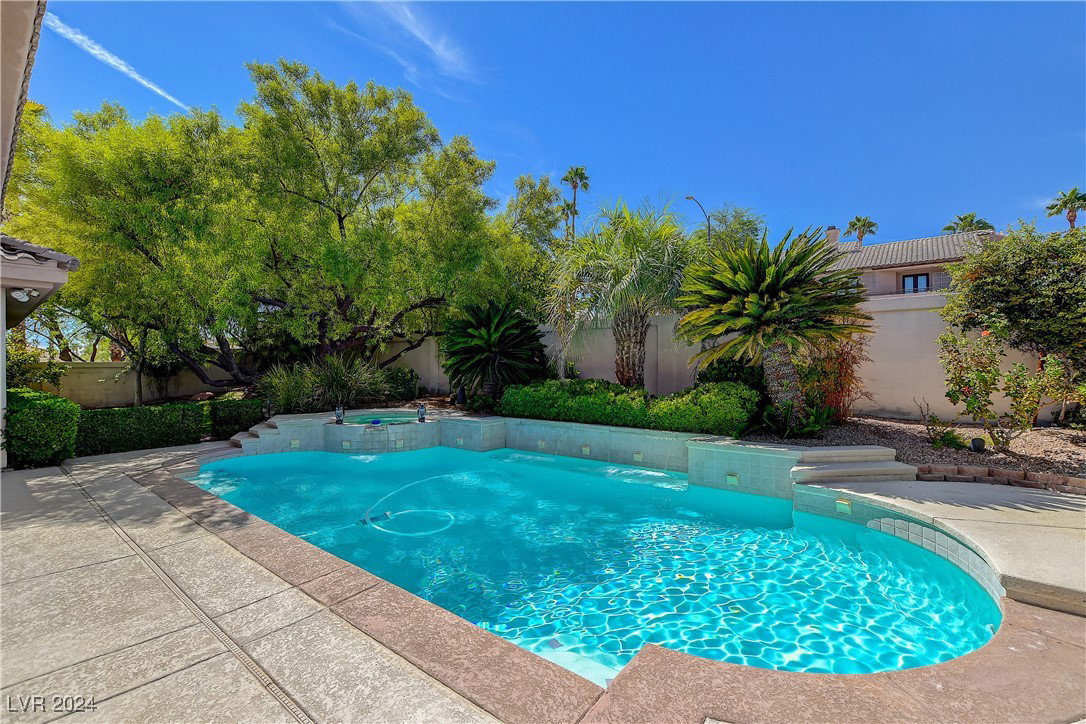
Welcome to this custom and updated 1-story home- a haven of elegance and sophistication that offers 5,304 sqft of exceptional living space on an 18k+ lot. Enter through double glass doors to a sunken living area and formal dining room, with an open layout designed for both comfort + style. It features 4 ensuite bedrooms, an ensuite den, a grand living/dining room, and a spectacular kitchen with a nook. The primary suite offers a luxurious escape with a gas fireplace, 2 walk-in closets, and a spacious 16x16 sitting area. The ensuite bath features floating counters, a large walk-in shower, and a standalone tub. The chef’s kitchen is equipped with dual ovens, a gas cooktop, dual dishwashers, and a walk-in pantry, perfect for seamless entertaining. For car enthusiasts, your 4-car garage awaits! The private backyard retreat boasts a breathtaking pool, spa, and expansive covered patio. This exquisite home blends modern sophistication with premium amenities—your sanctuary awaits!
/u.realgeeks.media/joeandsandygarcia/blue_horizontal.jpg)
Additional Information
- Subdivision
- Marina Estate
- Zip
- 89117
- Elementary School 3-5
- Derfelt, Herbert A., Derfelt, Herbert A.
- Middle School
- Johnson Walter
- High School
- Bonanza
- Bedroom Downstairs Yn
- Yes
- Fireplace
- Gas, Great Room, Primary Bedroom
- Number of Fireplaces
- 2
- House Face
- East
- Living Area
- 5,304
- Lot Features
- 1/4 to 1 Acre Lot, Back Yard, Drip Irrigation/Bubblers, Front Yard, Sprinklers In Rear, Sprinklers In Front, Landscaped, Sprinklers Timer
- Flooring
- Carpet, Ceramic Tile, Marble
- Lot Size
- 18,731
- Acres
- 0.43
- Property Condition
- Excellent, Resale
- Interior Features
- Bedroom on Main Level, Ceiling Fan(s), Primary Downstairs, Window Treatments, Central Vacuum
- Exterior Features
- Burglar Bar, Patio, Private Yard, Storm/Security Shutters, Sprinkler/Irrigation
- Heating
- Central, Gas
- Cooling
- Central Air, Electric, 2 Units
- Construction
- Frame, Stucco
- Fence
- Block, Back Yard
- Year Built
- 1998
- Bldg Desc
- 1 Story
- Parking
- Finished Garage, Garage, Garage Door Opener, Inside Entrance, Private, Shelves, Storage
- Garage Spaces
- 4
- Gated Comm
- Yes
- Pool
- Yes
- Pool Features
- Heated, In Ground, Private
- Appliances
- Built-In Electric Oven, Double Oven, Dishwasher, Disposal, Microwave, Refrigerator
- Utilities
- Cable Available, Underground Utilities
- Sewer
- Public Sewer
- Association Phone
- 702-254-3325
- Primary Bedroom Downstairs
- Yes
- Association Fee
- Yes
- HOA Fee
- $3,077
- HOA Frequency
- Annually
- HOA Fee Includes
- Association Management
- Association Name
- Marina Est
- Community Features
- Gated
- Annual Taxes
- $9,481
- Financing Considered
- Seller Financing
Mortgage Calculator
Courtesy of Rebecca L. McKenna-Inman with Las Vegas Sotheby's Int'l. Selling Office: NON-MLS OFFICE.

LVR MLS deems information reliable but not guaranteed.
Copyright 2026 of the Las Vegas REALTORS® MLS. All rights reserved.
The information being provided is for the consumers' personal, non-commercial use and may not be used for any purpose other than to identify prospective properties consumers may be interested in purchasing.
Updated: