639 Sentinel Spire Street, Las Vegas, NV 89138
- $1,100,000
- 3
- BD
- 4
- BA
- 2,144
- SqFt




- Sold Price
- $1,100,000
- List Price
- $1,190,000
- Closing Date
- Feb 20, 2025
- Status
- CLOSED
- MLS#
- 2629289
- Bedrooms
- 3
- Bathrooms
- 4
- Living Area
- 2,144
- Lot Size
- 1,307
Property Description
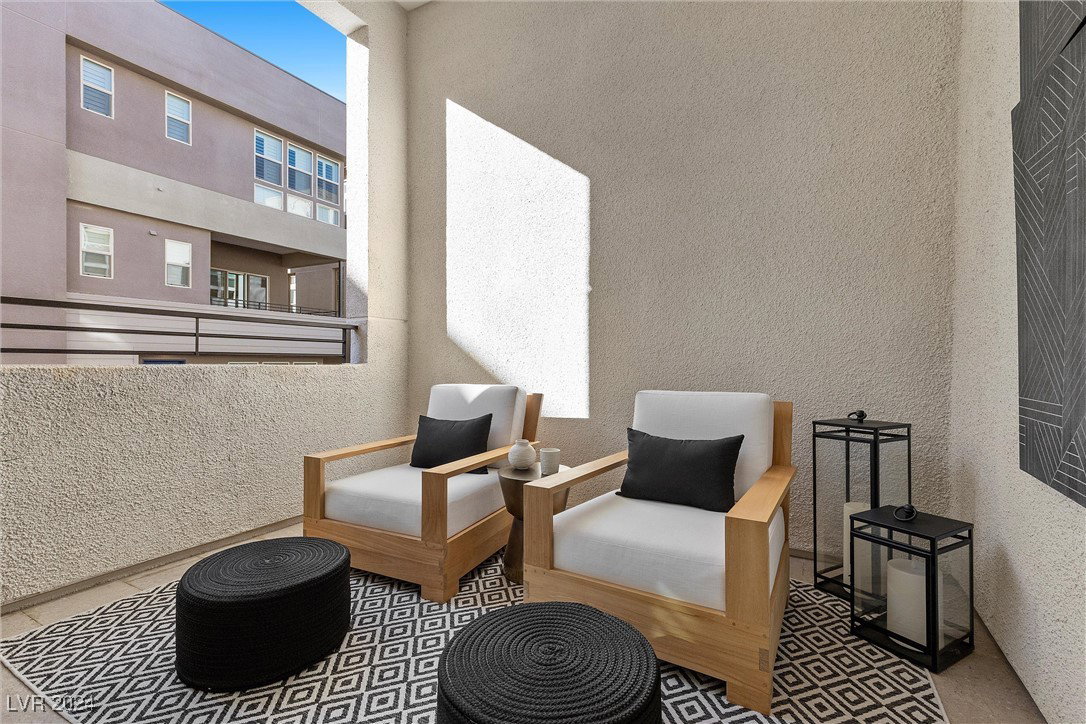
This FULLY FURNISHED upgraded 3-story townhome boasts stunning Strip & mountain views! The open-concept design features a chef’s kitchen with quartzite counters, full-height backsplash, waterfall island, 42-inch built-in refrigerator, dry bar with dual beverage chillers & custom pantry. This home includes 3 bedrooms, 4 baths and versatile first-level flex space. Stunning views, custom outdoor kitchen & lounge await on the rooftop deck. High ceilings provide natural light, while designer closets & built-in office enhance functionality. Additional features include French oak flooring, tiled second-floor patio, epoxy-floored garage, built-in cabinets & EV charger. Smart features like automated lighting and motorized window coverings add convenience. Enjoy a vibrant community with amenities just steps away, including private pool, EV charging stations, trails, parks and proximity to the upcoming Urban Core district & 92-acre park, making this home the ideal blend of luxury and lifestyle.
/u.realgeeks.media/joeandsandygarcia/blue_horizontal.jpg)
Additional Information
- Community
- Summerlin West
- Subdivision
- Summerlin Village 21 Parcels P Q & R
- Zip
- 89138
- Elementary School 3-5
- Givens, Linda Rankin, Givens, Linda Rankin
- Middle School
- Becker
- High School
- Palo Verde
- House Face
- East
- View
- City View, Mountain View, Strip View
- Living Area
- 2,144
- Lot Features
- Drip Irrigation/Bubblers, Desert Landscaping, Landscaped, No Rear Neighbors, Item14Acre
- Flooring
- Hardwood, Tile
- Lot Size
- 1,307
- Acres
- 0.03
- Property Condition
- Resale, Very Good Condition
- Interior Features
- Ceiling Fan(s), Window Treatments
- Exterior Features
- Built-in Barbecue, Barbecue, Courtyard, Patio, Sprinkler/Irrigation
- Heating
- Central, Gas, High Efficiency, Zoned
- Cooling
- Central Air, Electric, ENERGY STAR Qualified Equipment, High Efficiency
- Construction
- Frame, Stucco
- Fence
- Block, Front Yard
- Year Built
- 2023
- Bldg Desc
- 3 Stories
- Parking
- Attached, Epoxy Flooring, Electric Vehicle Charging Station(s), Finished Garage, Garage, Garage Door Opener, Inside Entrance, Private, Shelves, Storage, Guest
- Garage Spaces
- 2
- Heating
- Central, Gas, High Efficiency, Zoned
- Cooling
- Central Air, Electric, ENERGY STAR Qualified Equipment, High Efficiency
- Pool Features
- Community
- Appliances
- Built-In Gas Oven, Convection Oven, Dryer, Dishwasher, ENERGY STAR Qualified Appliances, Gas Cooktop, Disposal, Microwave, Refrigerator, Water Softener Owned, Tankless Water Heater, Wine Refrigerator, Washer
- Utilities
- Cable Available, High Speed Internet Available, Underground Utilities
- Sewer
- Public Sewer
- Association Phone
- 702-791-4600
- Association Fee
- Yes
- HOA Fee
- $60
- HOA Fee 2
- $175
- HOA Frequency
- Monthly
- HOA Fee Includes
- Association Management, Maintenance Grounds, Recreation Facilities
- Association Name
- Summerlin West
- Community Features
- Pool
- Annual Taxes
- $3,673
- Financing Considered
- Cash
Mortgage Calculator
Courtesy of Jennifer G. DeBough with Real Broker LLC. Selling Office: Keller Williams MarketPlace.

LVR MLS deems information reliable but not guaranteed.
Copyright 2026 of the Las Vegas REALTORS® MLS. All rights reserved.
The information being provided is for the consumers' personal, non-commercial use and may not be used for any purpose other than to identify prospective properties consumers may be interested in purchasing.
Updated: