2317 Harbor Cliff Drive, Las Vegas, NV 89128
- $780,000
- 5
- BD
- 3
- BA
- 3,490
- SqFt




- Sold Price
- $780,000
- List Price
- $800,000
- Closing Date
- Dec 27, 2024
- Status
- CLOSED
- MLS#
- 2627338
- Bedrooms
- 5
- Bathrooms
- 3
- Living Area
- 3,490
- Lot Size
- 6,970
Property Description
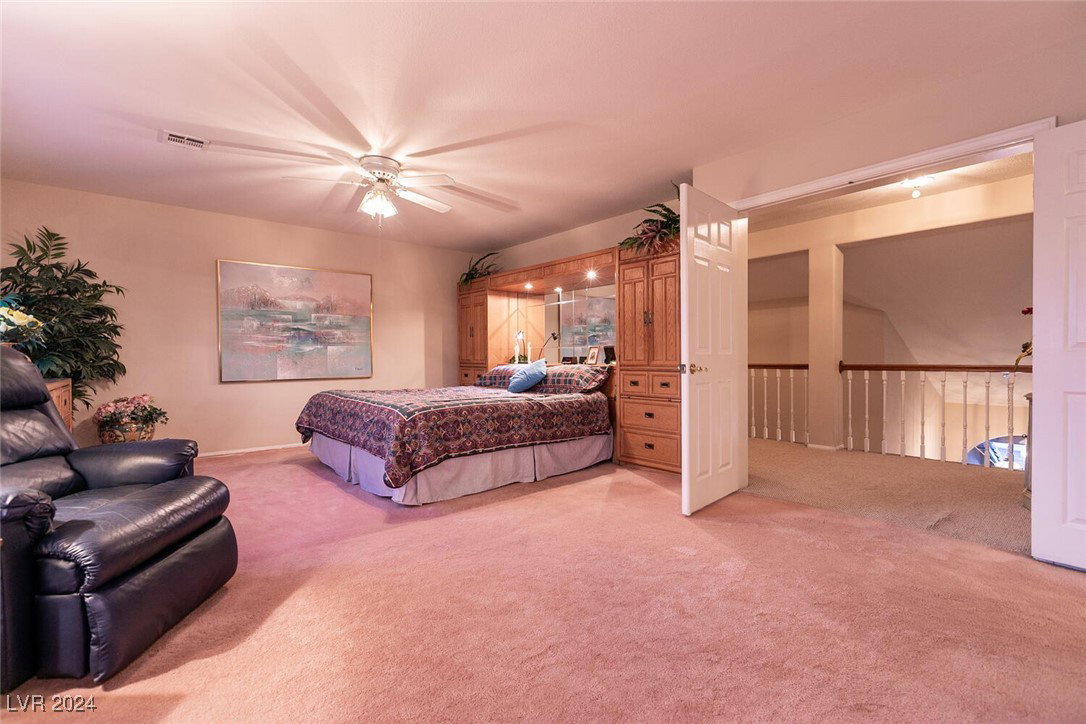
Spacious 2 story home in South Shore Estates with features and amenities to enjoy. Well-designed backyard with pool and spa and water feature, raised patio with Kool decking also a grass area. Formal living and formal dining with separate family room with brick fireplace, wet bar and view of the backyard. The kitchen has granite countertops, double oven, gas cooktop, r/o system and nook with direct access to backyard. This home features a total of 5 bedrooms, 1 being downstairs with access to 3/4 bath. Large primary bedroom is upstairs and separate from other bedrooms. Primary bedroom includes a fan and light, pleated shades and a bay window. Two-way fireplace accents the primary bathroom, double sinks, makeup area, oversized tub and walk-in shower. Your clients will be pleasantly surprised at the size of the 3 additional secondary bedrooms upstairs. 3 car garage with auto opener, cabinets and Water softener. Ceiling fans.
/u.realgeeks.media/joeandsandygarcia/blue_horizontal.jpg)
Additional Information
- Community
- South Shore
- Subdivision
- South Shore Estate
- Zip
- 89128
- Elementary School 3-5
- Bryan, Richard H., Bryan, Roger M.
- Middle School
- Becker
- High School
- Cimarron-Memorial
- Bedroom Downstairs Yn
- Yes
- Fireplace
- Bath, Family Room, Gas, Primary Bedroom
- Number of Fireplaces
- 2
- House Face
- East
- Living Area
- 3,490
- Lot Features
- Back Yard, Front Yard, Landscaped, < 1/4 Acre
- Flooring
- Carpet, Ceramic Tile
- Lot Size
- 6,970
- Acres
- 0.16
- Property Condition
- Good Condition, Resale
- Interior Features
- Bedroom on Main Level, Ceiling Fan(s), Window Treatments
- Exterior Features
- Patio
- Heating
- Central, Gas, Multiple Heating Units
- Cooling
- Central Air, Electric, 2 Units
- Construction
- Frame, Stucco
- Fence
- Block, Back Yard
- Year Built
- 1990
- Bldg Desc
- 2 Stories
- Parking
- Attached, Garage, Garage Door Opener, Private
- Garage Spaces
- 3
- Pool
- Yes
- Pool Features
- Pool/Spa Combo
- Appliances
- Built-In Electric Oven, Double Oven, Dryer, Gas Cooktop, Disposal, Refrigerator, Water Softener Owned, Washer
- Utilities
- Cable Available
- Sewer
- Public Sewer
- Association Phone
- 702-856-3838
- Association Fee
- Yes
- HOA Fee
- $92
- HOA Frequency
- Quarterly
- HOA Fee Includes
- Association Management
- Association Name
- Terra West
- Annual Taxes
- $3,274
- Financing Considered
- Conventional
Mortgage Calculator
Courtesy of Susan C. Brager with BHHS Nevada Properties. Selling Office: Anderson West Group.

LVR MLS deems information reliable but not guaranteed.
Copyright 2026 of the Las Vegas REALTORS® MLS. All rights reserved.
The information being provided is for the consumers' personal, non-commercial use and may not be used for any purpose other than to identify prospective properties consumers may be interested in purchasing.
Updated: