7716 White Ginger Avenue, Las Vegas, NV 89178
- $550,000
- 4
- BD
- 3
- BA
- 2,495
- SqFt




- Sold Price
- $550,000
- List Price
- $535,000
- Closing Date
- Oct 28, 2024
- Status
- CLOSED
- MLS#
- 2622118
- Bedrooms
- 4
- Bathrooms
- 3
- Living Area
- 2,495
- Lot Size
- 3,920
Property Description
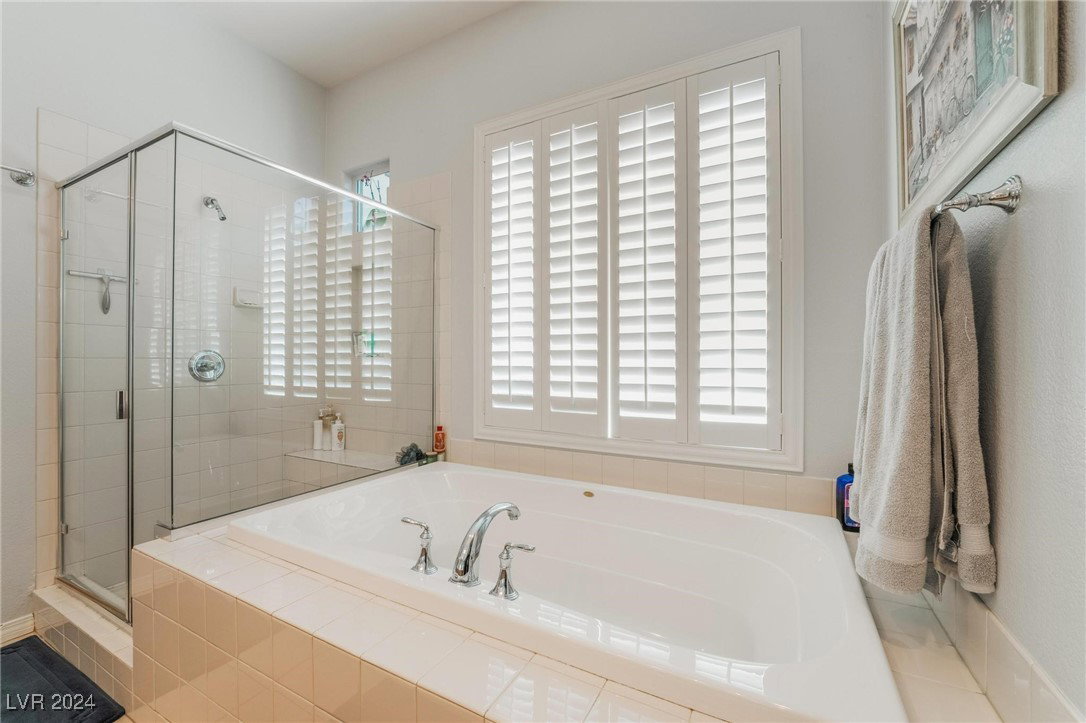
RARE OPPORTUNITY! Discover a one-of-a-kind home within walking distance of a prestigious 5-star middle school, nestled in an exclusive Toll Brothers gated community. Inviting hardwood floors lead you into a bright layout featuring tasteful upgrades, including 10-foot ceilings, crown molding, and plantation shutters. The primary suite, conveniently located on the main floor, serves as a peaceful retreat with private access to the cozy side yard. An additional first-floor bedroom and full bath offer flexibility for family, guests, or a home office. Upstairs, you’ll find a junior primary suite and an impressive fourth bedroom. Step out onto the balconies to enjoy stunning mountain views and breathtaking desert sunsets. The gourmet kitchen is a chef's dream, boasting custom cabinetry, under-cabinet lighting, granite countertops, and a spacious pantry. Custom built-ins in the great room, bedrooms, and closets add beauty and function throughout. Schedule your showing today!
/u.realgeeks.media/joeandsandygarcia/blue_horizontal.jpg)
Additional Information
- Community
- Mountains Edge
- Subdivision
- Pod 209 At Mountains Edge
- Zip
- 89178
- Elementary School 3-5
- Reedom, Carolyn S., Reedom, Carolyn S.
- Middle School
- Gunderson, Barry & June
- High School
- Desert Oasis
- Bedroom Downstairs Yn
- Yes
- Fireplace
- Family Room, Gas
- Number of Fireplaces
- 1
- House Face
- South
- View
- Mountain View
- Living Area
- 2,495
- Lot Features
- Drip Irrigation/Bubblers, Desert Landscaping, Landscaped, < 1/4 Acre
- Flooring
- Carpet, Hardwood, Tile
- Lot Size
- 3,920
- Acres
- 0.09
- Property Condition
- Excellent, Resale
- Interior Features
- Bedroom on Main Level, Ceiling Fan(s), Primary Downstairs, Window Treatments
- Exterior Features
- Balcony, Porch, Patio, Private Yard, Sprinkler/Irrigation
- Heating
- Central, Gas
- Cooling
- Central Air, Electric
- Construction
- Drywall
- Fence
- Block, Back Yard
- Year Built
- 2006
- Bldg Desc
- 2 Stories
- Parking
- Attached, Garage, Private, Shelves
- Garage Spaces
- 2
- Gated Comm
- Yes
- Pool Features
- Association
- Appliances
- Built-In Gas Oven, Dryer, Dishwasher, Gas Cooktop, Disposal, Microwave, Refrigerator, Washer
- Utilities
- Underground Utilities
- Sewer
- Public Sewer
- Association Phone
- 702-737-8580
- Primary Bedroom Downstairs
- Yes
- Association Fee
- Yes
- HOA Fee
- $90
- HOA Fee 2
- $120
- HOA Frequency
- Monthly
- HOA Fee Includes
- None
- Association Name
- Marisol
- Community Features
- Clubhouse, Gated, Pool, Spa/Hot Tub
- Annual Taxes
- $2,570
- Financing Considered
- Conventional
Mortgage Calculator
Courtesy of Jacob Dirkson with Compass Realty & Management. Selling Office: Galindo Group Real Estate.

LVR MLS deems information reliable but not guaranteed.
Copyright 2026 of the Las Vegas REALTORS® MLS. All rights reserved.
The information being provided is for the consumers' personal, non-commercial use and may not be used for any purpose other than to identify prospective properties consumers may be interested in purchasing.
Updated: