6431 Joshua Peak Avenue, Las Vegas, NV 89141
- $565,000
- 4
- BD
- 3
- BA
- 2,328
- SqFt




- Sold Price
- $565,000
- List Price
- $580,000
- Closing Date
- Oct 23, 2024
- Status
- CLOSED
- MLS#
- 2619321
- Bedrooms
- 4
- Bathrooms
- 3
- Living Area
- 2,328
- Lot Size
- 4,792
Property Description
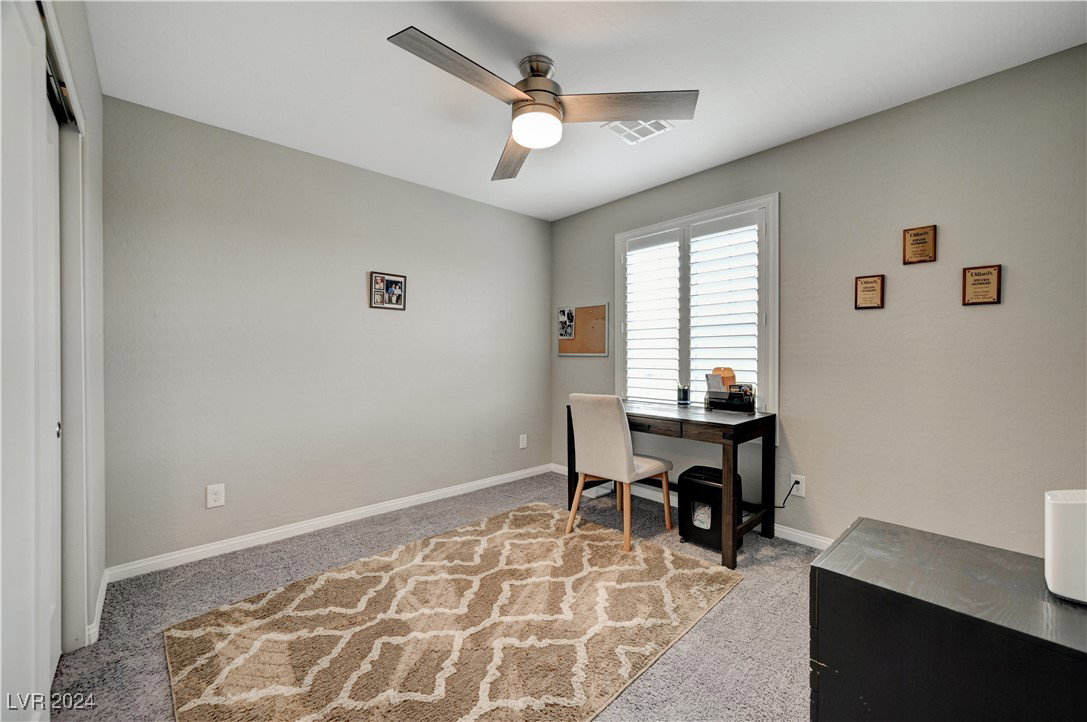
True Pride of Ownership. Gated. Fabulous 4 Bedroom, 3 Bathroom. This home is Plug In Ready for Electric Vehicles (EV).Tankless Hot Water System, Soft Water System. Downstairs Guest Bedroom and 3/4 Bath. Chef's Delight Kitchen - Plenty of Cabinets and CounterSpace, Large Island. Granite Counters, Stainless Steel Appliances including Gas Cook Top and Convection Oven. Great for Entertaining with Dining Area with Plenty of Space for a Large Table. Shutters Through Out. Relax in the Downstairs Living Room or Hang out in the Upstairs Loft. Contemporary Style Bannister leading you to a Huge Loft and 3 more Bedrooms. Primary Retreat with Separate Shower, Soaker Tub, Double Sinks, Quartz Counter and Custom Walk in Closet by California Closets. 2 Separate Bedrooms and a Full Bathroom. Upstairs you will also find the Laundry Room with Quartz Counters and a Sink plus Cabinets. Epoxy Garage Floor - Overhead Storage. Backyard Oasis with Synthetic Grass, Pavers, Extended Covered Patio, Dog Run.
/u.realgeeks.media/joeandsandygarcia/blue_horizontal.jpg)
Additional Information
- Subdivision
- Highland Hills Phase 3
- Zip
- 89141
- Elementary School 3-5
- Frias, Charles & Phyllis, Frias, Charles & Phyllis
- Middle School
- Tarkanian
- High School
- Desert Oasis
- Bedroom Downstairs Yn
- Yes
- House Face
- North
- Living Area
- 2,328
- Lot Features
- Drip Irrigation/Bubblers, Desert Landscaping, Garden, Landscaped, Rocks, Synthetic Grass, < 1/4 Acre
- Flooring
- Carpet, Tile
- Lot Size
- 4,792
- Acres
- 0.11
- Property Condition
- Resale, Very Good Condition
- Interior Features
- Bedroom on Main Level, Ceiling Fan(s), Window Treatments, Programmable Thermostat
- Exterior Features
- Dog Run, Patio, Private Yard, Sprinkler/Irrigation
- Heating
- Central, Gas
- Cooling
- Central Air, Electric
- Fence
- Block, Back Yard
- Year Built
- 2019
- Bldg Desc
- 2 Stories
- Parking
- Attached, Epoxy Flooring, Electric Vehicle Charging Station(s), Garage, Garage Door Opener, Private
- Garage Spaces
- 2
- Gated Comm
- Yes
- Appliances
- Dryer, Dishwasher, Gas Cooktop, Disposal, Microwave, Refrigerator, Water Softener Owned, Washer
- Utilities
- Underground Utilities
- Sewer
- Public Sewer
- Association Phone
- 702-515-1212
- Association Fee
- Yes
- HOA Fee
- $234
- HOA Frequency
- Quarterly
- HOA Fee Includes
- Association Management
- Association Name
- Highland Hills
- Community Features
- Gated
- Annual Taxes
- $4,505
- Financing Considered
- Cash
Mortgage Calculator
Courtesy of Jennifer Telford with HomeSmart Encore. Selling Office: HomeSmart Encore.

LVR MLS deems information reliable but not guaranteed.
Copyright 2026 of the Las Vegas REALTORS® MLS. All rights reserved.
The information being provided is for the consumers' personal, non-commercial use and may not be used for any purpose other than to identify prospective properties consumers may be interested in purchasing.
Updated: