3946 Edgemoor Way, Las Vegas, NV 89121
- $327,500
- 3
- BD
- 2
- BA
- 1,621
- SqFt




- Sold Price
- $327,500
- List Price
- $330,000
- Closing Date
- Apr 11, 2025
- Status
- CLOSED
- MLS#
- 2619313
- Bedrooms
- 3
- Bathrooms
- 2
- Living Area
- 1,621
- Lot Size
- 3,049
Property Description
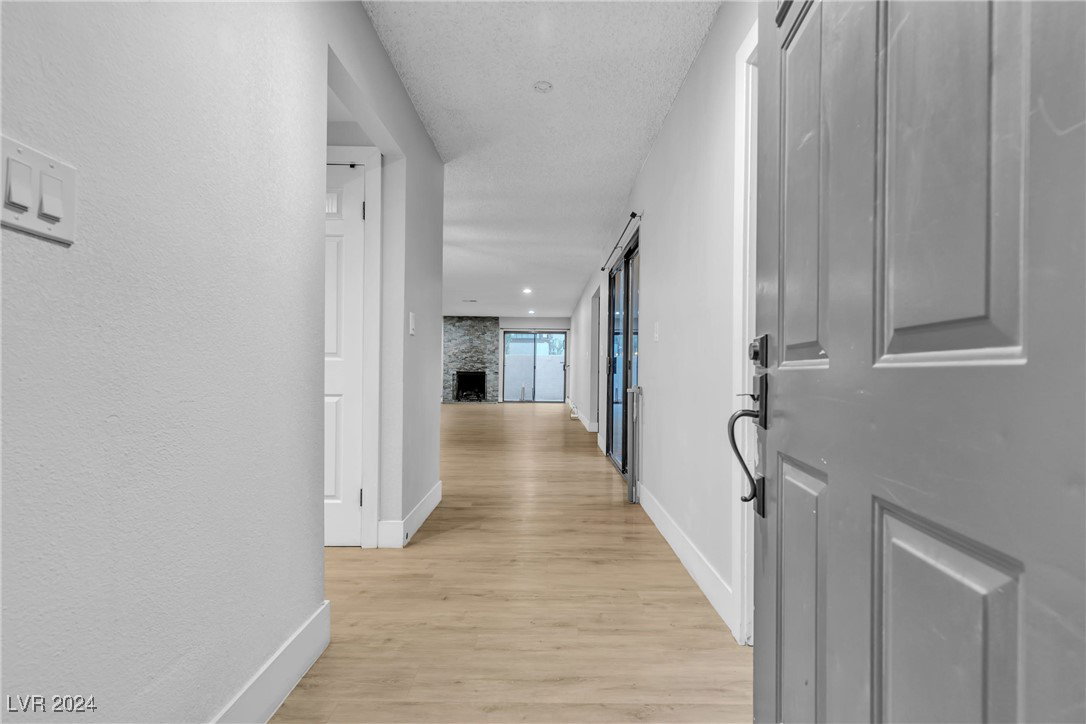
BOM - pending cancellation of current escrow. Assumable FHA loan at 2.875% interest rate & no appraisal needed. Beautifully upgraded, single story townhome. 3 bedrooms & 2 fully renovated baths, sunlit living area & a stunning stone fireplace, remodeled kitchen that is a showstopper, with soft close drawers, stylish countertops, pass-through to the dining area, stainless appliances including double range. New roof in 2020 and entire house re-plumbed in 2024. Primary offers comfort & ample storage plus the second & third bedrooms are also large with plenty of closet space. Both baths are luxurious retreats with contemporary vanities & custom tile-work.Envision your garden in the solarium, entertain year-round under the stars on your back patio. Built it garage shelving, tankless water heater & water softener. Ring doorbell & drive way camera convey. Own a piece of Las Vegas history! All this PLUS unbeatable financing options. This is the ideal place to call your home.
/u.realgeeks.media/joeandsandygarcia/blue_horizontal.jpg)
Additional Information
- Subdivision
- Forest Hills 2nd Amd
- Zip
- 89121
- Elementary School 3-5
- Harris, George E., Harris, George E.
- Middle School
- Woodbury C. W.
- High School
- Chaparral
- Fireplace
- Gas, Living Room
- Number of Fireplaces
- 1
- House Face
- North
- Living Area
- 1,621
- Lot Features
- Drip Irrigation/Bubblers, Desert Landscaping, Garden, Landscaped, Synthetic Grass, < 1/4 Acre
- Flooring
- Carpet, Luxury Vinyl Plank
- Lot Size
- 3,049
- Acres
- 0.07
- Property Condition
- Excellent
- Interior Features
- Atrium, Ceiling Fan(s), Primary Downstairs
- Exterior Features
- Courtyard, Patio, Private Yard, Sprinkler/Irrigation
- Heating
- Central, Gas
- Cooling
- Central Air, Electric
- Fence
- Block, Full, Wood
- Year Built
- 1979
- Bldg Desc
- 1 Story
- Parking
- Assigned, Attached, Exterior Access Door, Garage, RV Potential, RV Access/Parking, One Space, Guest
- Garage Spaces
- 2
- Heating
- Central, Gas
- Cooling
- Central Air, Electric
- Gated Comm
- Yes
- Pool Features
- Community
- Appliances
- Dryer, ENERGY STAR Qualified Appliances, Disposal, Gas Range, Microwave, Refrigerator, Water Softener Owned, Washer
- Utilities
- Cable Available
- Sewer
- Public Sewer
- Association Phone
- 702-737-0190
- Primary Bedroom Downstairs
- Yes
- Association Fee
- Yes
- HOA Fee
- $320
- HOA Frequency
- Monthly
- HOA Fee Includes
- Maintenance Grounds, Security
- Association Name
- Forrest Hills
- Community Features
- Gated, Barbecue, Pool, Spa/Hot Tub, Tennis Court(s)
- Annual Taxes
- $802
- Financing Considered
- FHA
Mortgage Calculator
Courtesy of Evelyn T. Leeds with Keller Williams VIP. Selling Office: Coldwell Banker Premier.

LVR MLS deems information reliable but not guaranteed.
Copyright 2026 of the Las Vegas REALTORS® MLS. All rights reserved.
The information being provided is for the consumers' personal, non-commercial use and may not be used for any purpose other than to identify prospective properties consumers may be interested in purchasing.
Updated: