11233 Piper Peak Lane, Las Vegas, NV 89138
- $515,000
- 3
- BD
- 2
- BA
- 1,424
- SqFt




- Sold Price
- $515,000
- List Price
- $514,900
- Closing Date
- Nov 07, 2024
- Status
- CLOSED
- MLS#
- 2615287
- Bedrooms
- 3
- Bathrooms
- 2
- Living Area
- 1,424
- Lot Size
- 3,920
Property Description
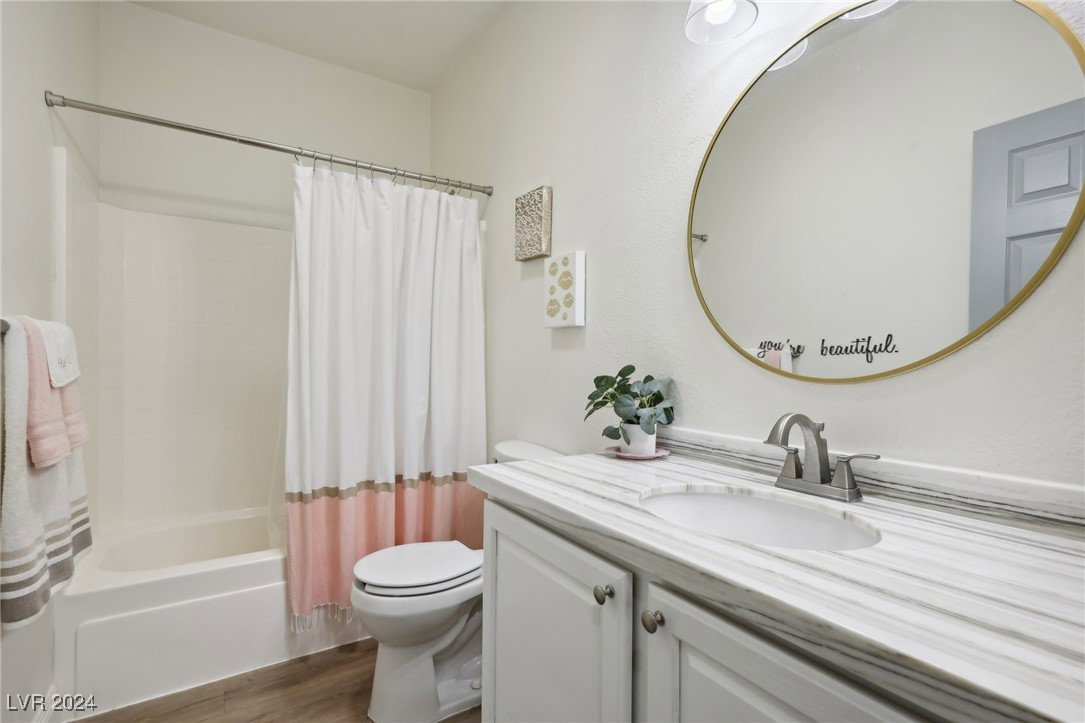
Discover this rare & stunning urban townhome in Summerlin. A 1-story, 3-bed, 2-bath & 2-car garage open concept floorplan w/high ceilings & custom-built wall unit w/cozy fireplace. Gourmet kitchen boasts gorgeous marble counters, updated stainless appliances, porcelain tile backsplash & crisp white cabinets. Luxury vinyl plank flooring, window shutters, marble counters in bathrooms. Outside, a private & thoughtfully designed backyard w/covered patio creates the perfect setting for hosting friends & family. Beyond the gates, you'll encounter a Community Pool/Spa, Fitness Center & well-kept grounds. Ideal for those seeking a lifestyle of comfort & convenience. The property is mere minutes from top-rated schools, diverse shopping & vibrant entertainment options. Residents have the privilege of easy access to Red Rock Canyon's hiking trails & picturesque drives. With its prime location, thoughtful floor plan & extensive upgrades, this townhome represents the pinnacle of Las Vegas living.
/u.realgeeks.media/joeandsandygarcia/blue_horizontal.jpg)
Additional Information
- Community
- Summerlin West
- Subdivision
- Sage Hills At The Summerlin Vistas
- Zip
- 89138
- Elementary School 3-5
- Givens, Linda Rankin, Givens, Linda Rankin
- Middle School
- Rogich Sig
- High School
- Palo Verde
- Bedroom Downstairs Yn
- Yes
- Fireplace
- Electric, Living Room
- Number of Fireplaces
- 1
- House Face
- North
- Living Area
- 1,424
- Lot Features
- Cul-De-Sac, Drip Irrigation/Bubblers, Desert Landscaping, Landscaped, Rocks, Synthetic Grass, Sprinklers Timer, < 1/4 Acre
- Flooring
- Luxury Vinyl Plank, Tile
- Lot Size
- 3,920
- Acres
- 0.09
- Property Condition
- Excellent, Resale
- Interior Features
- Bedroom on Main Level, Ceiling Fan(s), Primary Downstairs, Pot Rack, Window Treatments, Programmable Thermostat
- Exterior Features
- Porch, Patio, Private Yard, Sprinkler/Irrigation
- Heating
- Central, Gas, Zoned
- Cooling
- Central Air, Electric
- Fence
- Block, Back Yard, Wrought Iron
- Year Built
- 2003
- Bldg Desc
- 1 Story
- Parking
- Attached, Finished Garage, Garage, Garage Door Opener, Inside Entrance, Private, Shelves, Storage, Workshop in Garage, Guest
- Garage Spaces
- 2
- Heating
- Central, Gas, Zoned
- Cooling
- Central Air, Electric
- Gated Comm
- Yes
- Pool Features
- Association, Community
- Appliances
- Dryer, Dishwasher, Disposal, Gas Range, Microwave, Refrigerator, Washer
- Utilities
- Cable Available, Underground Utilities
- Sewer
- Public Sewer
- Association Phone
- 702-754-6313
- Primary Bedroom Downstairs
- Yes
- Association Fee
- Yes
- HOA Fee
- $65
- HOA Fee 2
- $225
- HOA Frequency
- Monthly
- HOA Fee Includes
- Common Areas, Maintenance Grounds, Reserve Fund, Taxes
- Association Name
- Sage Hills
- Community Features
- Fitness Center, Gated, Playground, Park, Pool, Spa/Hot Tub, Security
- Annual Taxes
- $2,474
- Financing Considered
- Conventional
Mortgage Calculator
Courtesy of Alexandria Pearl with Huntington & Ellis, A Real Est. Selling Office: Huntington & Ellis, A Real Est.

LVR MLS deems information reliable but not guaranteed.
Copyright 2026 of the Las Vegas REALTORS® MLS. All rights reserved.
The information being provided is for the consumers' personal, non-commercial use and may not be used for any purpose other than to identify prospective properties consumers may be interested in purchasing.
Updated: