442 Rosina Vista Street, Las Vegas, NV 89138
- $1,456,200
- 4
- BD
- 4
- BA
- 3,371
- SqFt




- Sold Price
- $1,456,200
- List Price
- $1,525,000
- Closing Date
- Oct 03, 2024
- Status
- CLOSED
- MLS#
- 2609736
- Bedrooms
- 4
- Bathrooms
- 4
- Living Area
- 3,371
- Lot Size
- 7,405
Property Description
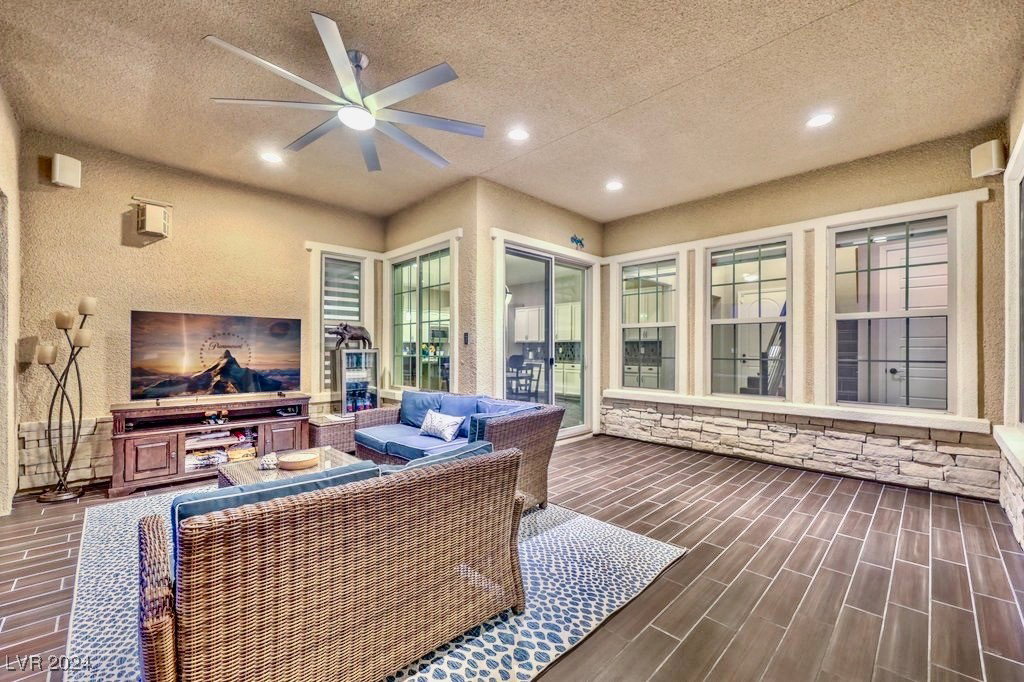
This beautiful home backs to greenbelt/walking trail, located in virtual-guard gated Belmonte development in the Vassiliadis school zone. 4 beds (all upstairs), office, loft, separate dining rm & enclosed patio which opens to backyard. Large kitchen, granite counters & eat-in island, walk-in pantry, butler pantry leads to formal dining room. Great room with fireplace & opens to kitchen. Office and 1/2 bath down (can easily be converted to next gen/bedroom space, if needed). Private resort-like backyard includes pool, spa, built-in BBQ/Pizza oven, putting green, fire pit & beautifully turfed landscaped yard. 3 car garage. Other features tile plank floor downstairs & carpet up, surround sound & window coverings thru-out. Open floor plan down with multiple 3-panel sliding glass doors leading to backyard; great for entertaining! Located is the Summerlin West master plan community. 5 min away from Downtown Summerlin (shopping & dining), Red Rock Mtns/hiking and several golf courses.
/u.realgeeks.media/joeandsandygarcia/blue_horizontal.jpg)
Additional Information
- Community
- Summerlin West
- Subdivision
- Belmonte Phase 1
- Zip
- 89138
- Elementary School 3-5
- Vassiliadis, Billy & Rosemary, Vassiliadis, Billy &
- Middle School
- Rogich Sig
- High School
- Palo Verde
- Fireplace
- Gas, Great Room
- Number of Fireplaces
- 1
- House Face
- West
- View
- Mountain View, Park/Greenbelt View
- Living Area
- 3,371
- Lot Features
- Drip Irrigation/Bubblers, Landscaped, Rocks, Synthetic Grass, < 1/4 Acre
- Flooring
- Carpet, Porcelain Tile, Tile
- Lot Size
- 7,405
- Acres
- 0.17
- Property Condition
- Excellent, Resale
- Interior Features
- Ceiling Fan(s), Window Treatments, Programmable Thermostat
- Exterior Features
- Built-in Barbecue, Barbecue, Private Yard, Sprinkler/Irrigation
- Heating
- Gas, Multiple Heating Units, Zoned
- Cooling
- Central Air, Electric, 2 Units
- Construction
- Block, Stucco
- Fence
- Back Yard, Wrought Iron
- Year Built
- 2014
- Bldg Desc
- 2 Stories
- Parking
- Attached, Garage, Garage Door Opener, Inside Entrance, Open
- Garage Spaces
- 3
- Gated Comm
- Yes
- Pool
- Yes
- Pool Features
- Heated, In Ground, Private, Pool/Spa Combo, Salt Water
- Appliances
- Built-In Electric Oven, Double Oven, Dryer, Dishwasher, Gas Cooktop, Disposal, Microwave, Refrigerator, Water Softener Owned, Tankless Water Heater, Washer
- Utilities
- Underground Utilities
- Sewer
- Public Sewer
- Association Phone
- 702-737-8580
- Association Fee
- Yes
- HOA Fee
- $92
- HOA Fee 2
- $60
- HOA Frequency
- Monthly
- HOA Fee Includes
- Common Areas, Maintenance Grounds, Security, Taxes
- Association Name
- Belmonte
- Community Features
- Gated
- Annual Taxes
- $9,446
- Financing Considered
- Cash
Mortgage Calculator
Courtesy of Susan A. Boettcher-Kay with Urban Nest Realty. Selling Office: Queensridge Realty.

LVR MLS deems information reliable but not guaranteed.
Copyright 2026 of the Las Vegas REALTORS® MLS. All rights reserved.
The information being provided is for the consumers' personal, non-commercial use and may not be used for any purpose other than to identify prospective properties consumers may be interested in purchasing.
Updated: