9009 Barium Rock Avenue, Las Vegas, NV 89143
- $655,000
- 5
- BD
- 4
- BA
- 3,918
- SqFt




- Sold Price
- $655,000
- List Price
- $675,000
- Closing Date
- Nov 22, 2024
- Status
- CLOSED
- MLS#
- 2608223
- Bedrooms
- 5
- Bathrooms
- 4
- Living Area
- 3,918
- Lot Size
- 9,148
Property Description
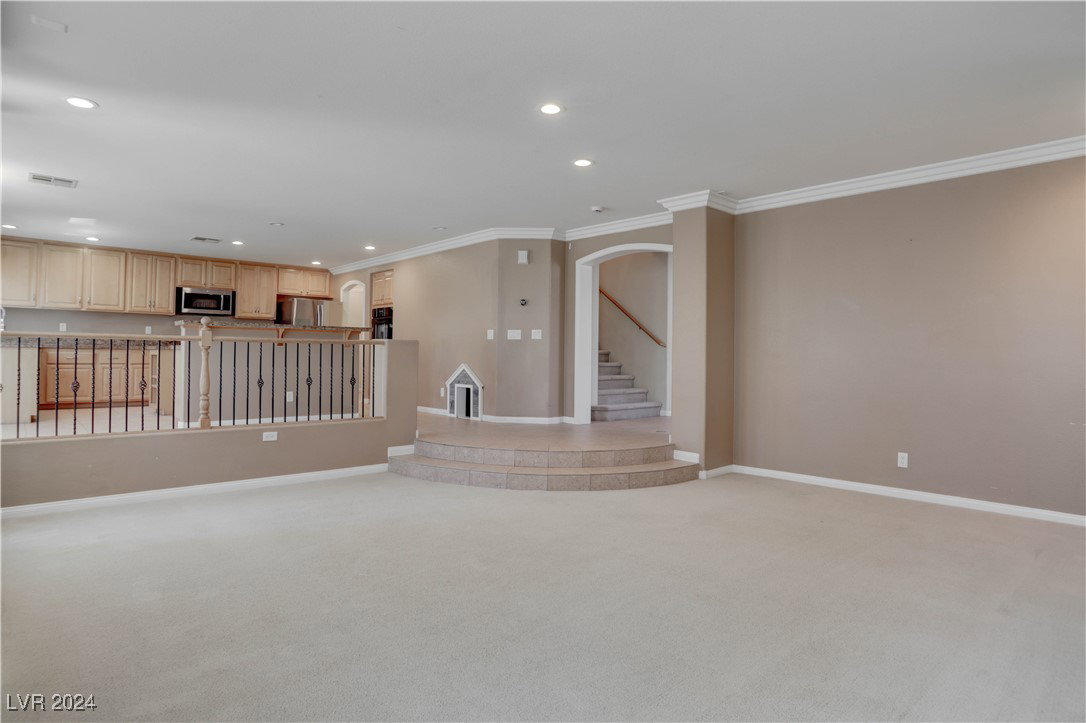
Welcome to your nearly 4000sq/ft dream home! This 5-bedroom, 4 bath property boasts an amazing open floor-plan w/ formal dining & formal living rooms that greet you at the foyer. Stunning tall ceilings & balcony look over from the Media Room and the home has crown molding throughout! The heart of the home is the kitchen which features SS appliances, pantry, 5-burner cooktop and double ovens. The primary suite upstairs welcomes you w/ French-doors into a circular foyer, a spacious bedroom & 2-way fireplace into your private sitting room. Your primary bath provides double sinks, a fabulous soaking tub w/ jets, separate shower & two walk-in closets. Step outside to your own private retreat. The spacious backyard is perfect for entertaining & outdoor gatherings! This home offers spacious living areas & an abundance of natural light, making it perfect for both entertaining & comfortable living that embodies the essence of being home. Don't miss your chance to own this spectacular property!
/u.realgeeks.media/joeandsandygarcia/blue_horizontal.jpg)
Additional Information
- Community
- Iron Mountain Ranch
- Subdivision
- Iron Mountain Estate
- Zip
- 89143
- Elementary School 3-5
- Bilbray, James H., Bilbray, James H.
- Middle School
- Cadwallader Ralph
- High School
- Arbor View
- Bedroom Downstairs Yn
- Yes
- Fireplace
- Family Room, Gas, Primary Bedroom, Multi-Sided
- Number of Fireplaces
- 2
- House Face
- North
- Living Area
- 3,918
- Lot Features
- Back Yard, Drip Irrigation/Bubblers, Desert Landscaping, Sprinklers In Rear, Landscaped, Rocks, < 1/4 Acre
- Flooring
- Carpet, Laminate, Tile
- Lot Size
- 9,148
- Acres
- 0.21
- Property Condition
- Resale, Very Good Condition
- Interior Features
- Bedroom on Main Level, Ceiling Fan(s), Window Treatments, Programmable Thermostat
- Exterior Features
- Private Yard, Sprinkler/Irrigation
- Heating
- Central, Gas
- Cooling
- Central Air, Electric
- Construction
- Block, Stucco
- Fence
- Block, Back Yard, Wrought Iron
- Year Built
- 2002
- Bldg Desc
- 2 Stories
- Parking
- Epoxy Flooring, Garage, Garage Door Opener, Inside Entrance, Private, Shelves
- Garage Spaces
- 3
- Gated Comm
- Yes
- Appliances
- Built-In Gas Oven, Double Oven, Gas Cooktop, Disposal, Microwave, Refrigerator, Water Softener Owned
- Utilities
- Cable Available
- Sewer
- Public Sewer
- Association Phone
- 702-736-9450
- Association Fee
- Yes
- HOA Fee
- $108
- HOA Frequency
- Monthly
- HOA Fee Includes
- Association Management
- Association Name
- Astoria Iron Mountai
- Community Features
- Gated, Park
- Annual Taxes
- $3,712
- Financing Considered
- Cash
Mortgage Calculator
Courtesy of Elizabeth Combs with Signature Real Estate Group. Selling Office: BHHS Nevada Properties.

LVR MLS deems information reliable but not guaranteed.
Copyright 2026 of the Las Vegas REALTORS® MLS. All rights reserved.
The information being provided is for the consumers' personal, non-commercial use and may not be used for any purpose other than to identify prospective properties consumers may be interested in purchasing.
Updated: