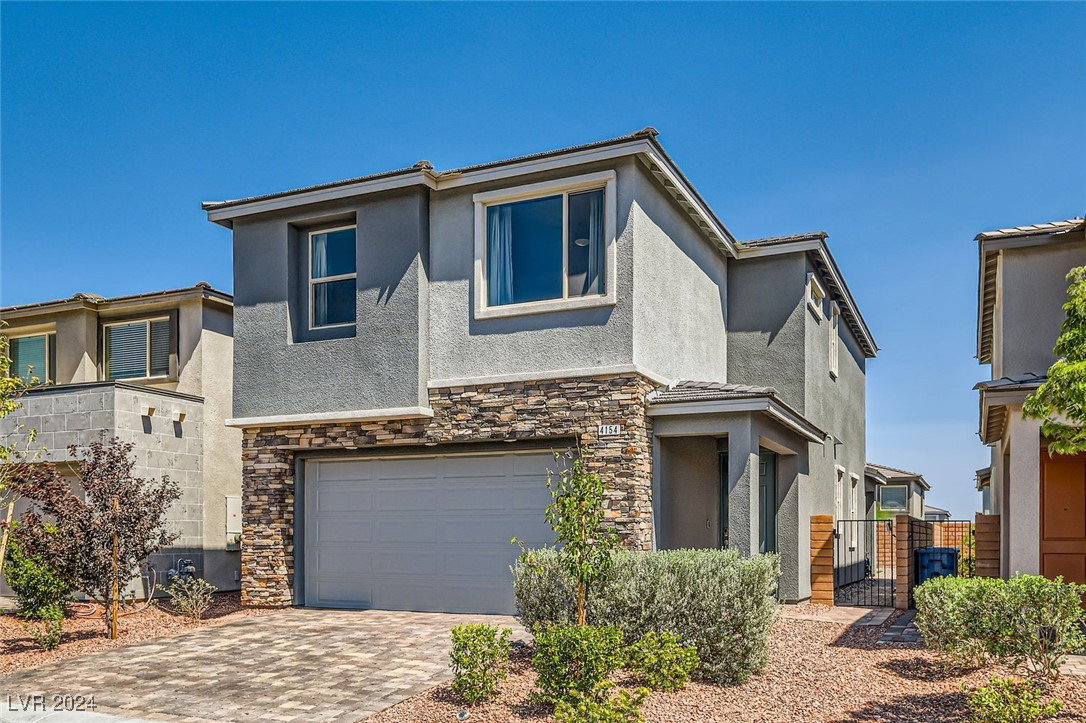
4154 Elegant Chateau Street, Las Vegas, NV 89135
- $595,000
- 3
- BD
- 3
- BA
- 1,782
- SqFt




- Sold Price
- $595,000
- List Price
- $600,000
- Closing Date
- Oct 09, 2024
- Status
- CLOSED
- MLS#
- 2605915
- Bedrooms
- 3
- Bathrooms
- 3
- Living Area
- 1,782
- Lot Size
- 3,485
Property Description
GATED 2-STORY HOME IN GORGEOUS SUMMERLIN WITH 3 BEDROOMS 2.5 BATHROOMS + LOFT*AMAZING LIKE-NEW CONDITION WITH SMART FEATURES INCLUDING A FRIDGE, OVEN, HVAC, LIGHT DIMMERS*NEW WASHER AND DRYER*UPGRADED 9-FOOT CEILINGS*LIVING ROOM IS PRE-WIRED FOR A CEILING FAN OR LIGHT*OPEN CONCEPT LAYOUT*GOURMET KITCHEN WITH STAINLESS STEEL APPLIANCES, BUILT-IN CONVECTION MICROWAVE OVEN, BUILT-IN OVEN, QUARTZ COUNTERTOPS, BREAKFAST BAR/COUNTER, WATERFALL ISLAND, NEW BACKSPLASH, WALK-IN PANTRY*HUGE PRIMARY SUITE WITH A COFFERED CEILING, FRENCH DOORS, 2 SINKS, SHOWER, WALK-IN CLOSET*ALL ROOMS HAVE CEILING FANS*UPSTAIRS GUEST BATHROOM HAS DOUBLE SINKS*UPSTAIRS LOFT WITH CLOSET & PRE-WIRED FOR FAN OR LIGHT*UPGRADED LOW MAINTENANCE BACKYARD WITH TURF, EXTENDED COVERED PATIO, PLUMBED IRRIGATION SYSTEM, PAVERS FOR ACCESSIBLE PATH ON SIDE YARD*INSULATED 2-CAR GARAGE WITH WATER SOFTENER AND TANKLESS WATER HEATER*COMMUNITY FEATURES A NICE PARK*CONVENIENTLY LOCATED NEAR SHOPPING, DINING, AND FREEWAY ACCESS
/u.realgeeks.media/joeandsandygarcia/blue_horizontal.jpg)
Additional Information
- Subdivision
- Stonegate
- Zip
- 89135
- Elementary School 3-5
- Abston, Sandra B, Abston, Sandra B
- Middle School
- Fertitta Frank & Victoria
- High School
- Durango
- House Face
- East
- View
- Mountain View
- Living Area
- 1,782
- Lot Features
- Back Yard, Drip Irrigation/Bubblers, Desert Landscaping, Landscaped, Rocks, Synthetic Grass, < 1/4 Acre
- Flooring
- Carpet, Tile
- Lot Size
- 3,485
- Acres
- 0.08
- Property Condition
- Good Condition, Resale
- Interior Features
- Ceiling Fan(s), Window Treatments, Programmable Thermostat
- Exterior Features
- Patio, Private Yard, Sprinkler/Irrigation
- Heating
- Central, Gas, Zoned
- Cooling
- Central Air, Electric
- Construction
- Drywall
- Fence
- Block, Back Yard
- Year Built
- 2021
- Bldg Desc
- 2 Stories
- Parking
- Attached, Finished Garage, Garage, Garage Door Opener, Inside Entrance, Private
- Garage Spaces
- 2
- Gated Comm
- Yes
- Appliances
- Built-In Gas Oven, Convection Oven, Dryer, Dishwasher, Gas Cooktop, Disposal, Microwave, Refrigerator, Water Softener Owned, Tankless Water Heater, Washer
- Utilities
- Underground Utilities
- Sewer
- Public Sewer
- Association Phone
- 702-791-4600
- Association Fee
- Yes
- HOA Fee
- $65
- HOA Fee 2
- $55
- HOA Frequency
- Monthly
- HOA Fee Includes
- Association Management, Common Areas, Security, Taxes
- Association Name
- South Summerlin
- Community Features
- Gated, Park, Security
- Annual Taxes
- $4,386
- Financing Considered
- Cash
Mortgage Calculator
Courtesy of Richard J. Brenkus with Keller Williams MarketPlace. Selling Office: The Agency Las Vegas.

LVR MLS deems information reliable but not guaranteed.
Copyright 2026 of the Las Vegas REALTORS® MLS. All rights reserved.
The information being provided is for the consumers' personal, non-commercial use and may not be used for any purpose other than to identify prospective properties consumers may be interested in purchasing.
Updated: