1968 Hallwood Drive, Las Vegas, NV 89119
- $580,000
- 3
- BD
- 3
- BA
- 1,999
- SqFt




- Sold Price
- $580,000
- List Price
- $579,995
- Closing Date
- Oct 03, 2024
- Status
- CLOSED
- MLS#
- 2598843
- Bedrooms
- 3
- Bathrooms
- 3
- Living Area
- 1,999
- Lot Size
- 6,970
Property Description
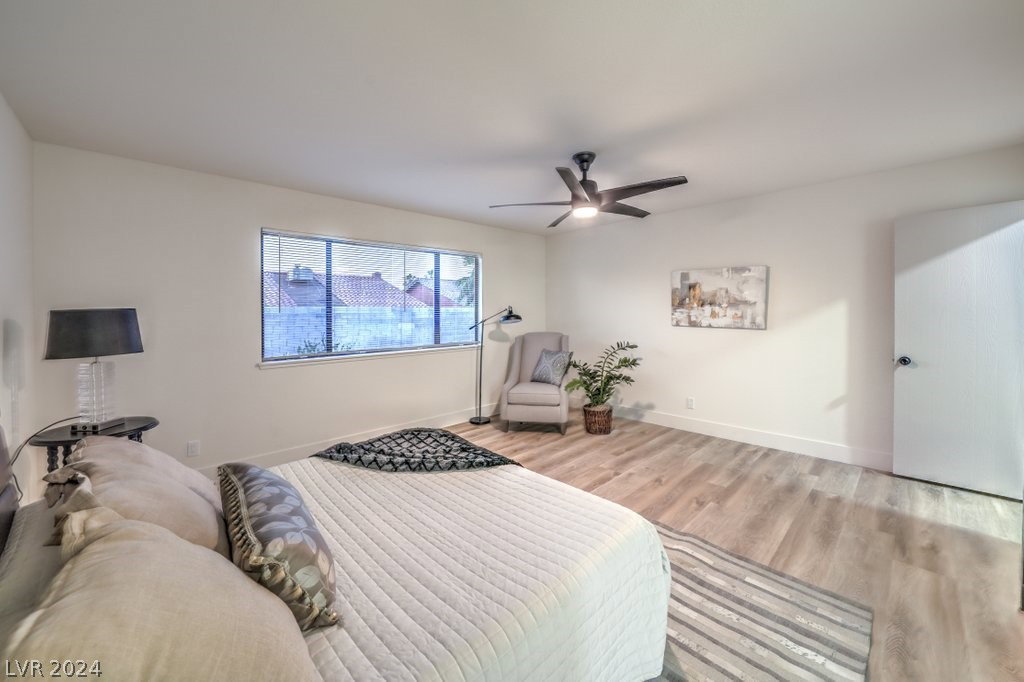
Welcome to this fully upgraded 3-bed, 3-bath 3-car garage property that epitomizes modern luxury and comfort. The kitchen is a chef's dream, featuring sleek quartz countertops, stainless steel appliances, and black & white shaker cabinets with soft-closing technology. Freshly painted interiors are complemented by elegant 5-inch baseboards and durable vinyl flooring (LVP) throughout. The remodeled bathrooms boast new custom tile showers, adding a touch of sophistication. The open floor plan is highlighted by a cathedral ceiling and two fireplaces, creating a warm and inviting atmosphere. Step outside to a beautifully designed pool and a secluded, fully fenced yard perfect for privacy and relaxation. The home includes an extra-large primary bedroom, a charming courtyard, a covered patio, and ample storage space. With a tile roof and numerous upgrades, this property is move-in ready and ideal for those seeking a blend of elegance and functionality. Don't miss out on this exceptional home!
/u.realgeeks.media/joeandsandygarcia/blue_horizontal.jpg)
Additional Information
- Subdivision
- Casa Mia Grande
- Zip
- 89119
- Elementary School 3-5
- Rowe, Lewis E., Rowe, Lewis E.
- Middle School
- West Prep
- High School
- Del Sol Hs
- Bedroom Downstairs Yn
- Yes
- Fireplace
- Family Room, Gas
- Number of Fireplaces
- 1
- House Face
- West
- Living Area
- 1,999
- Lot Features
- Desert Landscaping, Landscaped, < 1/4 Acre
- Flooring
- Luxury Vinyl Plank
- Lot Size
- 6,970
- Acres
- 0.16
- Property Condition
- Excellent, Resale
- Interior Features
- Bedroom on Main Level, Primary Downstairs, None
- Exterior Features
- None
- Heating
- Central, Electric
- Cooling
- Central Air, Electric
- Construction
- Frame, Stucco
- Fence
- Block, Back Yard
- Year Built
- 1978
- Bldg Desc
- 1 Story
- Parking
- Attached, Garage
- Garage Spaces
- 3
- Pool
- Yes
- Pool Features
- In Ground, Private
- Appliances
- Dishwasher, Electric Range, Disposal, Microwave
- Utilities
- Underground Utilities
- Sewer
- Public Sewer
- Primary Bedroom Downstairs
- Yes
- Community Features
- None
- Annual Taxes
- $1,578
- Financing Considered
- Conventional
Mortgage Calculator
Courtesy of Avraham Metal with Galindo Group Real Estate. Selling Office: O'Harmony Realty LLC.

LVR MLS deems information reliable but not guaranteed.
Copyright 2026 of the Las Vegas REALTORS® MLS. All rights reserved.
The information being provided is for the consumers' personal, non-commercial use and may not be used for any purpose other than to identify prospective properties consumers may be interested in purchasing.
Updated: