2451 Sabado Street Unit 2451, Las Vegas, NV 89121
- $379,000
- 3
- BD
- 4
- BA
- 1,701
- SqFt




- Sold Price
- $379,000
- List Price
- $387,700
- Closing Date
- Jul 16, 2024
- Status
- CLOSED
- MLS#
- 2586117
- Bedrooms
- 3
- Bathrooms
- 4
- Living Area
- 1,701
- Lot Size
- 2,614
Property Description
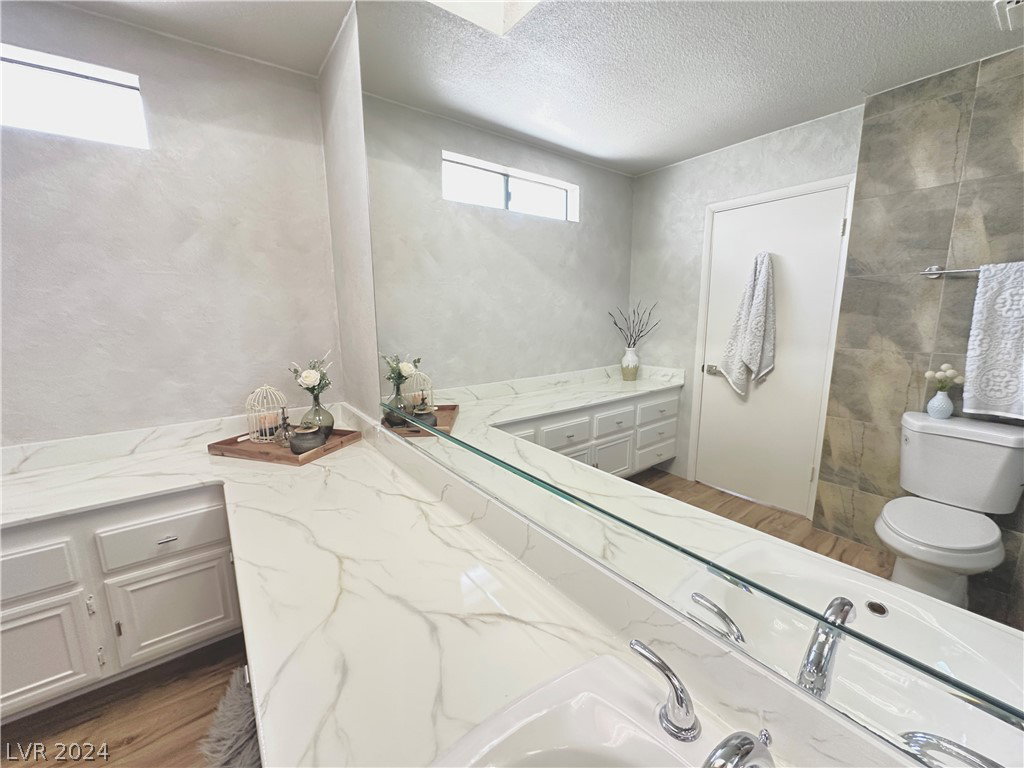
Welcome to your stylish 3Bed/2Bath 2/Car townhouse that perfectly balances style and comfort. Spanning 1,700 sqft offering array of luxurious features: Stunning skylight atrium entry, 12-ft marble tile fireplace family room, luxury vinyl flooring, designer-selected neutral paint, custom kitchen white shaker cabinets w/ soft-close doors/ pull-out shelves for optimal storage, stainless steel/two-tone appliance package w/ single basin sink cater to the modern chef featuring garden passthrough window to outdoor bar seating in your gated private courtyard w/ mature trees/shrubs is perfect for entertaining, convenient dry bar, 4-inch modern baseboards, brushed nickel hardware, wood inlay recessed lighting, blinds throughout, matte epoxy garage, Venetian plaster primary bath w/ custom epoxy countertops, built-in vanity and ample storage, custom closet doors bedrooms w/ modern lighting package, and included washer/dryer. Gated community amenities: community pool, walking trails, guest parking.
/u.realgeeks.media/joeandsandygarcia/blue_horizontal.jpg)
Additional Information
- Subdivision
- Sunrise Villas 7
- Zip
- 89121
- Elementary School 3-5
- Harris, George E., Harris, George E.
- Middle School
- Orr William E.
- High School
- Valley
- Bedroom Downstairs Yn
- Yes
- Fireplace
- Family Room, Gas, Great Room, Living Room
- Number of Fireplaces
- 1
- House Face
- North
- View
- None
- Living Area
- 1,701
- Lot Features
- Drip Irrigation/Bubblers, Desert Landscaping, Landscaped, < 1/4 Acre
- Flooring
- Laminate, Luxury Vinyl Plank, Porcelain Tile, Tile
- Lot Size
- 2,614
- Acres
- 0.06
- Property Condition
- Good Condition, Resale
- Interior Features
- Atrium, Bedroom on Main Level, Ceiling Fan(s), Primary Downstairs, Skylights, Window Treatments
- Exterior Features
- Barbecue, Courtyard, Handicap Accessible, Porch, Patio, Private Yard, Sprinkler/Irrigation
- Heating
- Central, Gas
- Cooling
- Central Air, Electric
- Construction
- Frame, Stucco, Drywall
- Fence
- Block, Back Yard, Stucco Wall
- Year Built
- 1978
- Bldg Desc
- 1 Story, Patio Home
- Parking
- Attached, Epoxy Flooring, Finished Garage, Garage, Inside Entrance, Private, Storage, Guest
- Garage Spaces
- 2
- Heating
- Central, Gas
- Cooling
- Central Air, Electric
- Gated Comm
- Yes
- Pool Features
- Community
- Appliances
- Dryer, Electric Range, Disposal, Gas Water Heater, Microwave, Refrigerator, Water Heater, Washer
- Utilities
- Underground Utilities
- Sewer
- Public Sewer
- Association Phone
- 702-736-9450
- Primary Bedroom Downstairs
- Yes
- Association Fee
- Yes
- HOA Fee 2
- $265
- HOA Fee Includes
- Association Management, Maintenance Grounds
- Association Name
- Sunrise Villas 7
- Gate Guarded
- Yes
- Community Features
- Gated, Pool, Guard, Spa/Hot Tub, Tennis Court(s)
- Annual Taxes
- $2,633
- Financing Considered
- FHA
Mortgage Calculator
Courtesy of Tricia L. Kiefer with Coldwell Banker Premier. Selling Office: Urban Nest Realty.

LVR MLS deems information reliable but not guaranteed.
Copyright 2026 of the Las Vegas REALTORS® MLS. All rights reserved.
The information being provided is for the consumers' personal, non-commercial use and may not be used for any purpose other than to identify prospective properties consumers may be interested in purchasing.
Updated: