9704 Winter Palace Drive, Las Vegas, NV 89145
- $3,800,000
- 5
- BD
- 7
- BA
- 7,060
- SqFt




- Sold Price
- $3,800,000
- List Price
- $3,800,000
- Closing Date
- Jul 11, 2024
- Status
- CLOSED
- MLS#
- 2585714
- Bedrooms
- 5
- Bathrooms
- 7
- Living Area
- 7,060
- Lot Size
- 37,026
Property Description
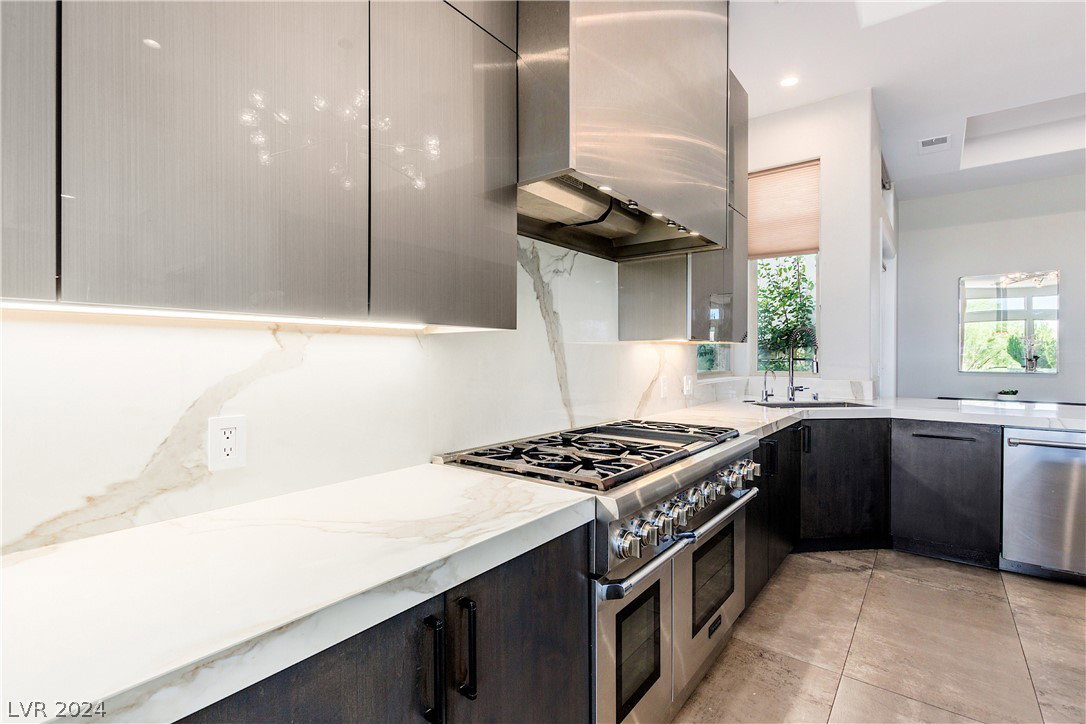
Welcome to 9704 Winter Palace a beautifully remodeled custom home in the double-gated Estates at Queensridge. Lushly landscaped on an XL elevated lot, this luxury home spans over 7000 sqft w an open floor plan, 5 ensuite beds & multiple flex rooms. Entering, you’re greeted with 25ft ceilings & expansive windows showcasing the view. A custom see-thru fireplace & wet bar bring warmth & functionality to the light-filled space. The open great room feats a Chefs kitchen w Gaggenau appliance suite, waterfall counters & modern cabinetry. Entertain with ease in the expansive living spaces, incl a home theater & office space. The Primary retreat is a sanctuary, boasting a wet bar, spa-like bath, oversized walk-in closet & private balcony w serene views. Every detail is meticulously crafted for tranquility & luxury. You’ll love hosting in this impressive yard feat a covered patio, outdoor kitchen, infinity edge pool, firepit, bocce ball green, privacy & views! This luxury oasis is a rare find!
/u.realgeeks.media/joeandsandygarcia/blue_horizontal.jpg)
Additional Information
- Community
- Queensridge
- Subdivision
- Peccole West
- Zip
- 89145
- Elementary School 3-5
- Bonner, John W., Bonner, John W.
- Middle School
- Rogich Sig
- High School
- Palo Verde
- Bedroom Downstairs Yn
- Yes
- Fireplace
- Family Room, Gas, Living Room, Primary Bedroom
- Number of Fireplaces
- 3
- House Face
- South
- View
- City View, Mountain View
- Living Area
- 7,060
- Lot Features
- 1/4 to 1 Acre Lot, Back Yard, Front Yard, Landscaped
- Flooring
- Laminate, Tile
- Lot Size
- 37,026
- Acres
- 0.85
- Property Condition
- Excellent, Resale
- Interior Features
- Bedroom on Main Level, Ceiling Fan(s), Window Treatments, Additional Living Quarters, Central Vacuum
- Exterior Features
- Built-in Barbecue, Balcony, Barbecue, Circular Driveway, Courtyard, Patio
- Heating
- Central, Gas, Multiple Heating Units
- Cooling
- Central Air, Electric, 2 Units
- Fence
- Block, Back Yard, Wrought Iron
- Year Built
- 2001
- Bldg Desc
- 2 Stories
- Parking
- Attached, Garage, Inside Entrance
- Garage Spaces
- 4
- Gated Comm
- Yes
- Pool
- Yes
- Pool Features
- In Ground, Private, Association, Community
- Appliances
- Built-In Gas Oven, Double Oven, Dryer, Dishwasher, Gas Cooktop, Disposal, Refrigerator, Water Softener Owned, Water Purifier, Washer
- Utilities
- Cable Available
- Sewer
- Public Sewer
- Association Phone
- 702-737-8580
- Association Fee
- Yes
- HOA Fee
- $57
- HOA Fee 2
- $598
- HOA Frequency
- Monthly
- HOA Fee Includes
- Recreation Facilities, Security
- Association Name
- Queensridge
- Gate Guarded
- Yes
- Community Features
- Clubhouse, Fitness Center, Gated, Pool, Guard, Security, Tennis Court(s)
- Annual Taxes
- $27,337
- Financing Considered
- Conventional
Mortgage Calculator
Courtesy of Randall J. Char with Las Vegas Sotheby's Int'l. Selling Office: Signature Real Estate Group.

LVR MLS deems information reliable but not guaranteed.
Copyright 2026 of the Las Vegas REALTORS® MLS. All rights reserved.
The information being provided is for the consumers' personal, non-commercial use and may not be used for any purpose other than to identify prospective properties consumers may be interested in purchasing.
Updated: