11386 Belmont Lake Drive Unit 102, Las Vegas, NV 89135
- $425,000
- 3
- BD
- 3
- BA
- 1,603
- SqFt




- Sold Price
- $425,000
- List Price
- $435,000
- Closing Date
- Oct 07, 2024
- Status
- CLOSED
- MLS#
- 2583280
- Bedrooms
- 3
- Bathrooms
- 3
- Living Area
- 1,603
- Lot Size
- 6,133
Property Description
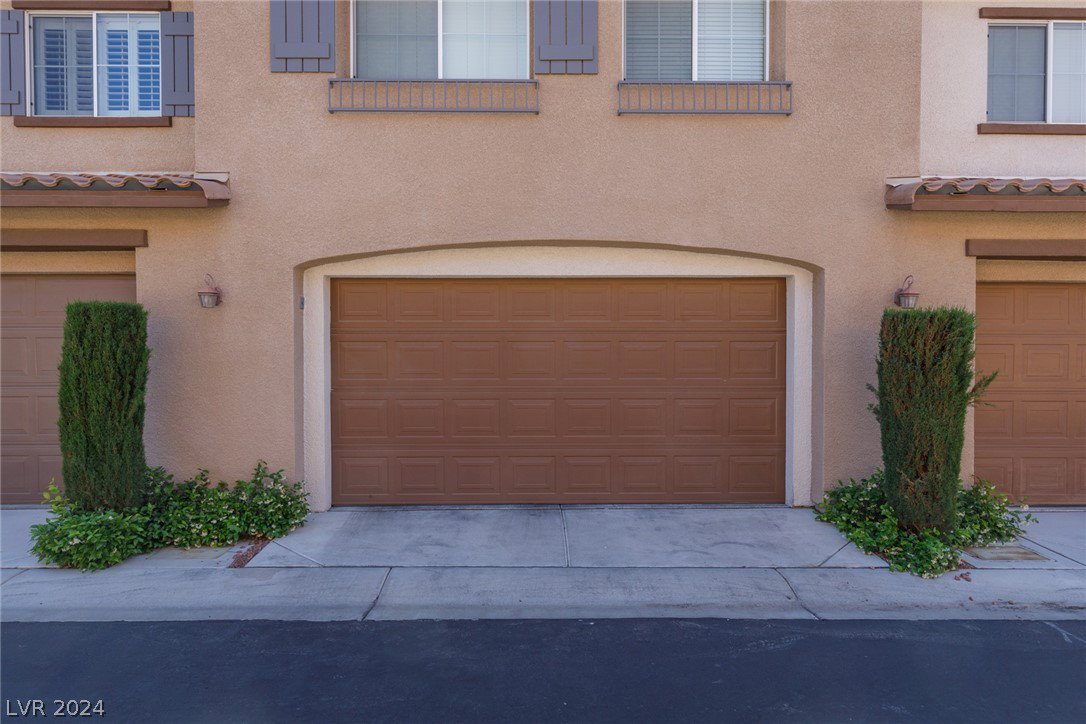
Fantastic premier location nestled in the heart of Summerlin minutes from Downtown Summerlin, Las Vegas Ball Park, Golden Knights practice rink, The Red Rock Casino, Red Rock Canyon, fabulous restaurants, great schools, big box stores, quick freeway access & much more! This 3 bedroom, 2 1/2 bathroom townhome is in great condition. Turn key ready to go. Large kitchen with plenty of cabinets & counter space which opens to the downstairs living room & dining room. Upstairs is a nice sized loft with a desk. The spacious primary suite is separate from the other & features a large bathroom with separate tub & shower, which is rare for a place this size. Upgrades include stainless steel appliances, ceiling fans, custom lighting, window coverings, granite counter tops, epoxy coat garage flooring in the two car garage, water softener, and a security entrance gate. The community features a nice park, pool, spa, & playground. This is a wonderful place to call home with so much to do so close!
/u.realgeeks.media/joeandsandygarcia/blue_horizontal.jpg)
Additional Information
- Community
- Summerlin
- Subdivision
- Summerlin Village 19 Phase 2
- Zip
- 89135
- Elementary School 3-5
- Goolsby, Judy & John, Goolsby, Judy & John
- Middle School
- Rogich Sig
- High School
- Palo Verde
- House Face
- South
- Living Area
- 1,603
- Lot Features
- Drip Irrigation/Bubblers, Desert Landscaping, Landscaped, < 1/4 Acre
- Flooring
- Carpet, Ceramic Tile
- Lot Size
- 6,133
- Acres
- 0.14
- Property Condition
- Good Condition, Resale
- Interior Features
- Ceiling Fan(s), Window Treatments
- Exterior Features
- Porch, Sprinkler/Irrigation
- Heating
- Central, Gas
- Cooling
- Central Air, Electric
- Construction
- Frame, Stucco
- Fence
- None
- Year Built
- 2009
- Bldg Desc
- 2 Stories
- Parking
- Attached, Epoxy Flooring, Finished Garage, Garage, Garage Door Opener, Inside Entrance, Open
- Garage Spaces
- 2
- Heating
- Central, Gas
- Cooling
- Central Air, Electric
- Pool Features
- Association, Community
- Appliances
- Dishwasher, Disposal, Gas Range, Gas Water Heater, Microwave, Water Softener Owned, Water Heater
- Utilities
- Underground Utilities
- Sewer
- Public Sewer
- Association Phone
- 702-791-4600
- Master Plan Fee
- $172
- Association Fee
- Yes
- HOA Fee
- $65
- HOA Fee 2
- $90
- HOA Frequency
- Monthly
- HOA Fee Includes
- Association Management, Maintenance Grounds, Recreation Facilities, Reserve Fund
- Association Name
- Summerlin South
- Community Features
- Playground, Park, Pool, Spa/Hot Tub
- Annual Taxes
- $2,153
- Financing Considered
- 1031 Exchange
Mortgage Calculator
Courtesy of Douglas R. Sawyer with ERA Brokers Consolidated. Selling Office: Shain Realty & Management LLC.

LVR MLS deems information reliable but not guaranteed.
Copyright 2026 of the Las Vegas REALTORS® MLS. All rights reserved.
The information being provided is for the consumers' personal, non-commercial use and may not be used for any purpose other than to identify prospective properties consumers may be interested in purchasing.
Updated: