92 Carolina Cherry Drive, Las Vegas, NV 89141
- $1,850,000
- 5
- BD
- 4
- BA
- 3,940
- SqFt






- Sold Price
- $1,850,000
- List Price
- $1,900,000
- Closing Date
- Oct 03, 2024
- Status
- CLOSED
- MLS#
- 2581504
- Bedrooms
- 5
- Bathrooms
- 4
- Living Area
- 3,940
- Lot Size
- 10,454
Property Description
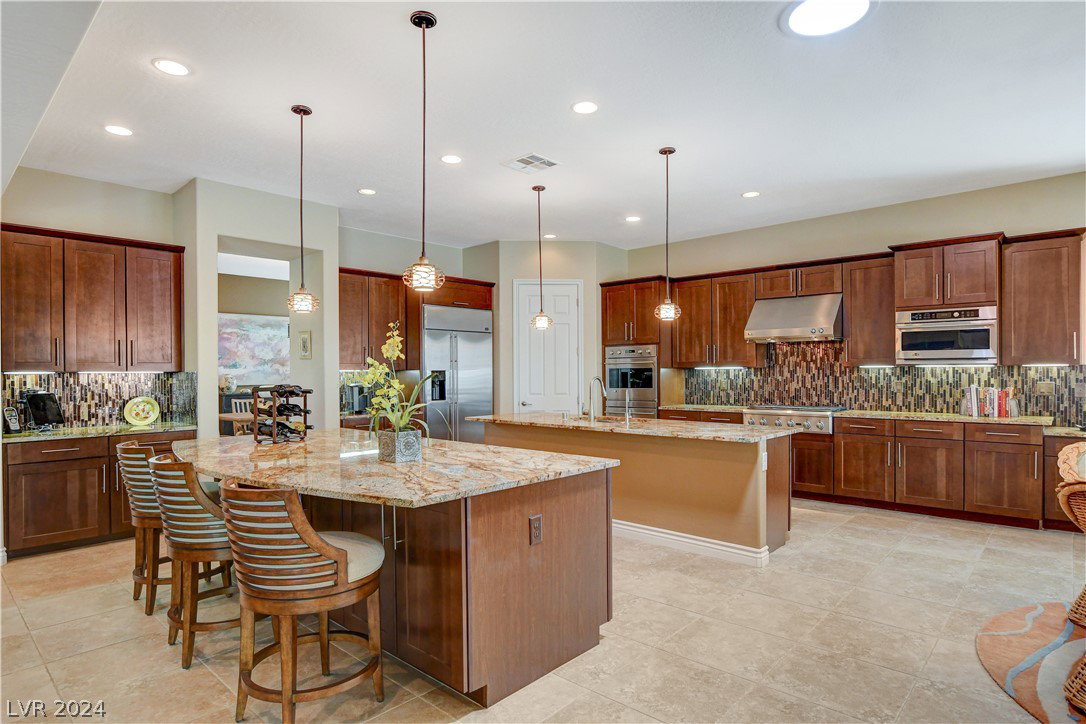
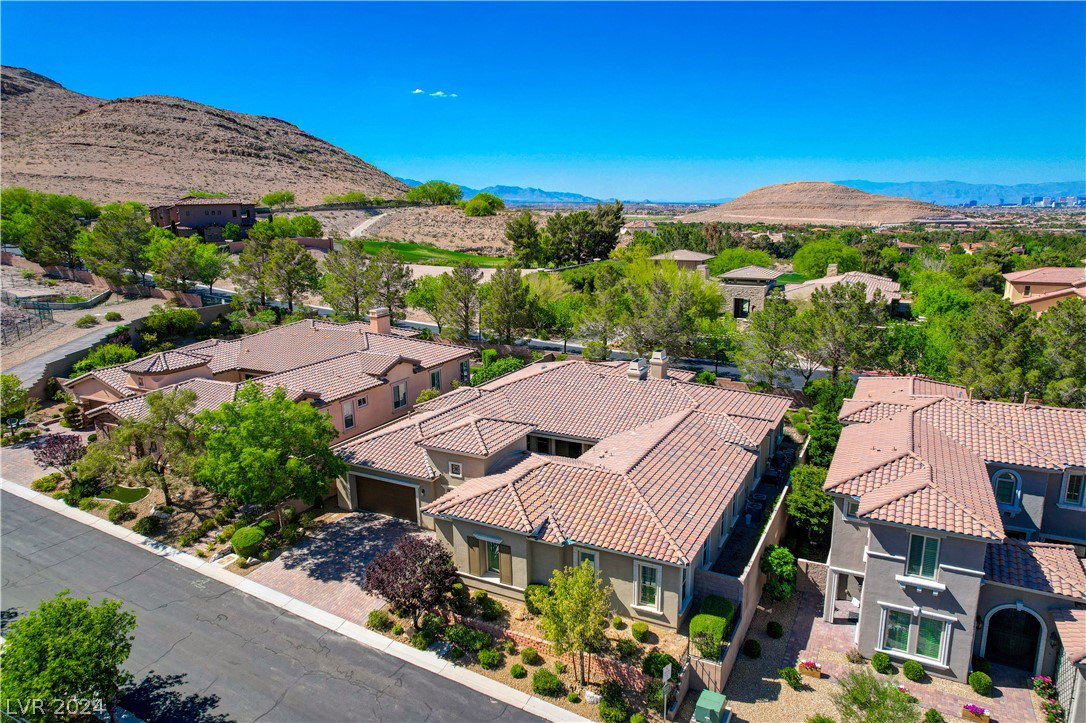
Luxury living in Southern Highlands guard gated Masters Collection* Open flowing floor plan, radiant natural light* Kitchen complete with dual islands, eating area, built-in ovens, walk-in pantry* Formal dining with fabulous walk-in pantry with ability to install built in wine refrigerator* Intimate owners suite with spa-like bathroom and dreamy walk-in closets* Great room includes built in shelving, custom cabinetry and full glass sliding door to the gorgeous rear yard as well as access to kitchen and nook eating area* Spacious secondary en-suite bedroom with shower and slider to main courtyard (could be used as a Next Gen living space)* Incredible outdoor kitchen with oversized covered patio, outdoor fireplace, wonderful resort like yard with swimming spa and water fall feature, and lush desert landscape* Additional features include front courtyard with serene fountain and access from front of house and secondary suite, 3 car garage* So much more to see, make an appointment today!
/u.realgeeks.media/joeandsandygarcia/blue_horizontal.jpg)
Additional Information
- Community
- Southern Highlands
- Subdivision
- Masters At S H G C
- Zip
- 89141
- Elementary School 3-5
- Stuckey, Evelyn, Stuckey, Evelyn
- Middle School
- Tarkanian
- High School
- Desert Oasis
- Bedroom Downstairs Yn
- Yes
- Fireplace
- Electric, Gas, Great Room, Outside
- Number of Fireplaces
- 2
- House Face
- South
- View
- Mountain View
- Living Area
- 3,940
- Lot Features
- 1/4 to 1 Acre Lot, Cul-De-Sac, Drip Irrigation/Bubblers, Desert Landscaping, Landscaped, Rocks
- Flooring
- Carpet, Ceramic Tile
- Lot Size
- 10,454
- Acres
- 0.24
- Property Condition
- Excellent, Resale
- Interior Features
- Bedroom on Main Level, Ceiling Fan(s), Primary Downstairs, Window Treatments
- Exterior Features
- Built-in Barbecue, Barbecue, Courtyard, Patio, Private Yard, Sprinkler/Irrigation
- Heating
- Central, Gas, Multiple Heating Units
- Cooling
- Central Air, Electric, 2 Units
- Construction
- Frame, Stucco
- Fence
- Block, Back Yard
- Year Built
- 2013
- Bldg Desc
- 1 Story
- Parking
- Attached, Epoxy Flooring, Finished Garage, Garage, Garage Door Opener, Inside Entrance
- Garage Spaces
- 3
- Gated Comm
- Yes
- Pool
- Yes
- Pool Features
- In Ground, Private
- Appliances
- Built-In Electric Oven, Double Oven, Dishwasher, Gas Cooktop, Disposal, Microwave, Refrigerator, Water Softener Owned
- Utilities
- Cable Available
- Sewer
- Public Sewer
- Association Phone
- 702-361-6640
- Primary Bedroom Downstairs
- Yes
- Association Fee
- Yes
- HOA Fee
- $72
- HOA Fee 2
- $345
- HOA Frequency
- Monthly
- HOA Fee Includes
- Association Management, Security
- Association Name
- Southern Highlands
- Gate Guarded
- Yes
- Community Features
- Gated, Guard
- Annual Taxes
- $8,025
- Financing Considered
- Conventional
Mortgage Calculator
Courtesy of David A. Brownell with Real Broker LLC. Selling Office: HomeSmart Encore.

LVR MLS deems information reliable but not guaranteed.
Copyright 2026 of the Las Vegas REALTORS® MLS. All rights reserved.
The information being provided is for the consumers' personal, non-commercial use and may not be used for any purpose other than to identify prospective properties consumers may be interested in purchasing.
Updated: