6138 Willow Ridge Court, Las Vegas, NV 89135
- $2,200,000
- 3
- BD
- 4
- BA
- 3,157
- SqFt




- Sold Price
- $2,200,000
- List Price
- $2,499,000
- Closing Date
- Jun 03, 2024
- Status
- CLOSED
- MLS#
- 2575545
- Bedrooms
- 3
- Bathrooms
- 4
- Living Area
- 3,157
- Lot Size
- 10,019
Property Description
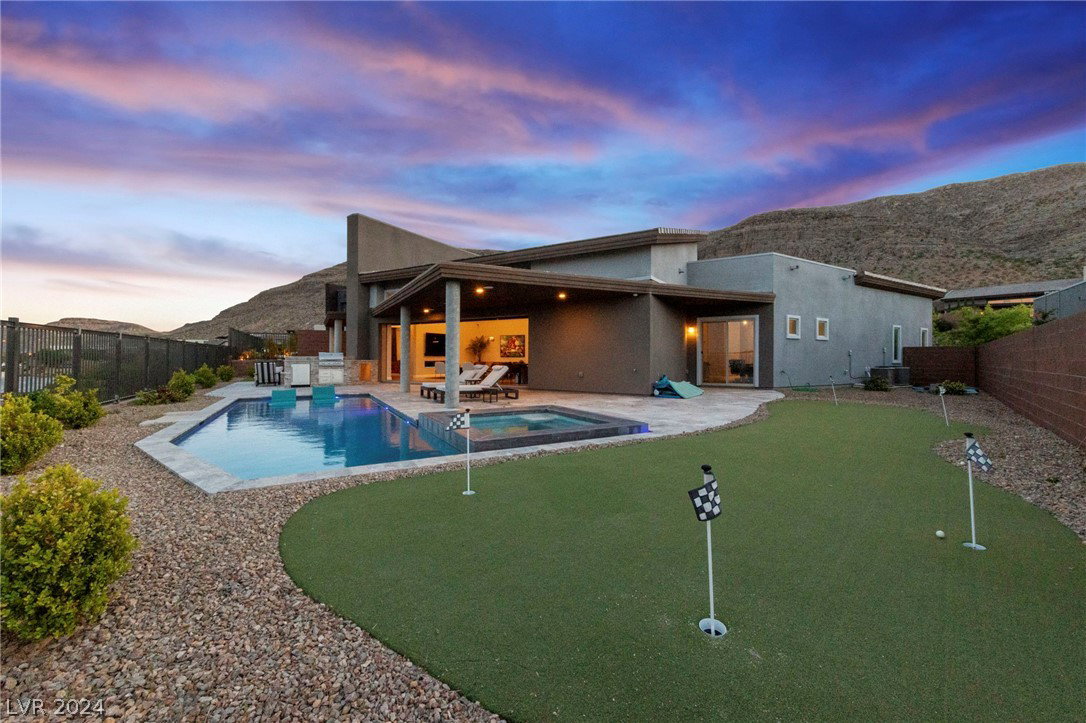
Upgraded Modern Luxury 3157 Sq.Ft.(Onyx plan) Toll Brothers built late 2019. Panoramic Strip & City Light / Valley & Mountain Views. Entry into an open courtyard, leading to a glass door to the Great Room. Kitchen/Great Room with Wolf stove & microwave, plus built-in Sub Zero Refrig. LED underlit cabinets & additional 3rd tier lighted glass front cabinets. Granite island with sink & dishwasher. Great room has bar with pantry & a fireplace. Multi-sliding doors open to the main covered patio with Built-in BBQ, gas heated pool/spa,& putting green. 3 Bedrooms all with full bath. 1 den. Primary Suite has multi sliding doors leading to another covered patio with firepit. Bath offers barn door entry to massive walk-in shower, dual sinks & soaking tub & spacious closet. The rear of the home is separated by a community trail, so no vehicular traffic behind when enjoying the pool or amazing panaramic views. All appliances and tv's included, wired security system & cameras. View virtual tour.
/u.realgeeks.media/joeandsandygarcia/blue_horizontal.jpg)
Additional Information
- Community
- The Cliffs
- Subdivision
- Summerlin Village 16A Parcel A
- Zip
- 89135
- Elementary School 3-5
- Shelley, Berkley, Shelley, Berkley
- Middle School
- Faiss, Wilbur & Theresa
- High School
- Sierra Vista High
- Bedroom Downstairs Yn
- Yes
- Fireplace
- Gas, Great Room
- Number of Fireplaces
- 1
- House Face
- West
- View
- City View, Mountain View, Strip View
- Living Area
- 3,157
- Lot Features
- 1/4 to 1 Acre Lot, Drip Irrigation/Bubblers, Desert Landscaping, Sprinklers In Rear, Landscaped
- Flooring
- Marble, Tile
- Lot Size
- 10,019
- Acres
- 0.23
- Property Condition
- Excellent, Resale
- Interior Features
- Bedroom on Main Level, Primary Downstairs, Window Treatments, Programmable Thermostat
- Exterior Features
- Built-in Barbecue, Barbecue, Courtyard, Patio, Private Yard, Sprinkler/Irrigation
- Heating
- Gas, Multiple Heating Units
- Cooling
- Central Air, Electric, 2 Units
- Construction
- Block, Stucco
- Fence
- Block, Back Yard, Wrought Iron
- Year Built
- 2019
- Bldg Desc
- 1 Story
- Parking
- Attached, Garage, Garage Door Opener, Inside Entrance
- Garage Spaces
- 3
- Gated Comm
- Yes
- Pool
- Yes
- Pool Features
- Gas Heat, Heated, In Ground, Private, Pool/Spa Combo
- Appliances
- Dryer, Dishwasher, Disposal, Gas Range, Microwave, Refrigerator, Tankless Water Heater, Water Purifier, Washer
- Utilities
- Cable Available, Underground Utilities
- Sewer
- Public Sewer
- Association Phone
- 702-531-3382
- Primary Bedroom Downstairs
- Yes
- Association Fee
- Yes
- HOA Fee
- $65
- HOA Fee 2
- $155
- HOA Frequency
- Monthly
- HOA Fee Includes
- Association Management
- Association Name
- Granite Heights
- Community Features
- Gated
- Annual Taxes
- $13,134
- Financing Considered
- Cash
Mortgage Calculator
Courtesy of Roberta LaRocca with Simply Vegas. Selling Office: Simply Vegas.

LVR MLS deems information reliable but not guaranteed.
Copyright 2026 of the Las Vegas REALTORS® MLS. All rights reserved.
The information being provided is for the consumers' personal, non-commercial use and may not be used for any purpose other than to identify prospective properties consumers may be interested in purchasing.
Updated: