9883 Scottish Glen Court, Las Vegas, NV 89178
- $790,000
- 3
- BD
- 3
- BA
- 3,602
- SqFt






- Sold Price
- $790,000
- List Price
- $794,900
- Closing Date
- May 29, 2024
- Status
- CLOSED
- MLS#
- 2574855
- Bedrooms
- 3
- Bathrooms
- 3
- Living Area
- 3,602
- Lot Size
- 6,534
Property Description
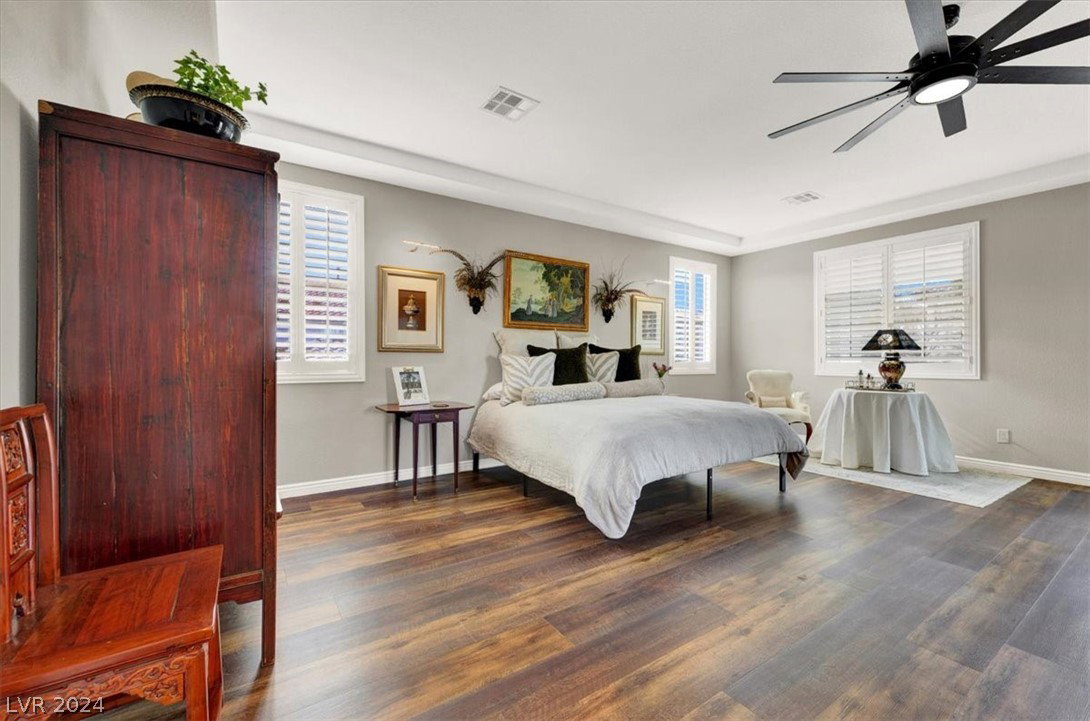
REDUCED!! BEAUTIFULLY APPOINTED AND HIGHLY UPGRADED HOME WITH NEWLY DESIGNED POOL AND SPA LOCATED IN THE PRESTIGIOUS GUARD GATED COMMUNITY OF BRECKENRIDGE INSIDE THE MASTER PLANNED COMMUNITY OF MOUNTAINS EDGE. YOUR QUIET AND IMMACULATE OASIS FROM THE BRIGHT LIGHTS OF LAS VEGAS BUT ONLY A 20 MINUTE RIDE TO THE WORLD FAMOUS STRIP!OPEN FLOOR PLAN WITH PRISTINE FLOORING AND COLOR SCHEMES THROUGHOUT. CUSTOM PLANTATION SHUTTERS AND FABRIC SHADES. FORMAL LIVING AND DINING ROOM AT ENTRY WITH CUSTOM BUTLERS PANTRY,CUSTOM LIGHTING FIXTURES. OVERSIZED FAMILY ROOM WITH FIREPLACE ADJACENT TO A CHEF'S DREAM KITCHEN WITH LEVEL 3 GRANITE COUNTER TOPS, 42" CUSTOM CABINETS, BUILT IN DOUBLE OVENS, MICROWAVE, CUSTOM STACKED STONE BACKSPLASH AND OVERSIZED ISLAND PERFECT TO ENTERTAIN FAMILY AND FRIENDS. LARGE LOFT AREA UPSTAIRS AND PRIMARY BEDROOM WITH BALCONY AND SPA LIKE BATH. PRIVATE REAR YARD WITH ILLUMINATED LIGHTING THROUGHOUT, PRIVATE POOL AND SPA, COVERED PATIO WITH FIRE PIT FRUIT TREES!!
/u.realgeeks.media/joeandsandygarcia/blue_horizontal.jpg)
Additional Information
- Community
- Mountains Edge
- Subdivision
- Breckenridge At Mountain Pass
- Zip
- 89178
- Elementary School 3-5
- Reedom, Carolyn S., Reedom, Carolyn S.
- Middle School
- Gunderson, Barry & June
- High School
- Desert Oasis
- Fireplace
- Family Room, Gas, Glass Doors
- Number of Fireplaces
- 1
- House Face
- East
- View
- Mountain View
- Living Area
- 3,602
- Lot Features
- Drip Irrigation/Bubblers, Desert Landscaping, Sprinklers In Rear, Landscaped, Rocks, Synthetic Grass, Sprinklers Timer, < 1/4 Acre
- Flooring
- Carpet, Ceramic Tile, Laminate, Luxury Vinyl Plank, Tile
- Lot Size
- 6,534
- Acres
- 0.15
- Property Condition
- Good Condition, Resale
- Interior Features
- Ceiling Fan(s), Window Treatments
- Exterior Features
- Balcony, Barbecue, Porch, Patio, Private Yard, Sprinkler/Irrigation
- Heating
- Central, Electric, Gas
- Cooling
- Central Air, Electric
- Fence
- Block, Back Yard
- Year Built
- 2013
- Bldg Desc
- 2 Stories
- Parking
- Attached, Finished Garage, Garage, Garage Door Opener, Inside Entrance, Storage, Tandem, Guest
- Garage Spaces
- 3
- Gated Comm
- Yes
- Pool
- Yes
- Pool Features
- Gas Heat, In Ground, Private, Pool/Spa Combo
- Appliances
- Built-In Electric Oven, Convection Oven, Double Oven, Dryer, ENERGY STAR Qualified Appliances, Gas Cooktop, Disposal, Microwave, Refrigerator, Water Softener Owned, Washer
- Utilities
- Underground Utilities
- Sewer
- Public Sewer
- Association Phone
- 702-215-4670
- Association Fee
- Yes
- HOA Fee
- $95
- HOA Fee 2
- $105
- HOA Frequency
- Quarterly
- HOA Fee Includes
- Association Management, Security
- Association Name
- Brekenridge
- Gate Guarded
- Yes
- Community Features
- Gated, Jogging Path, Guard
- Annual Taxes
- $4,001
- Financing Considered
- Conventional
Mortgage Calculator
Courtesy of Robert W. Morganti with LIFE Realty District. Selling Office: eXp Realty.

LVR MLS deems information reliable but not guaranteed.
Copyright 2026 of the Las Vegas REALTORS® MLS. All rights reserved.
The information being provided is for the consumers' personal, non-commercial use and may not be used for any purpose other than to identify prospective properties consumers may be interested in purchasing.
Updated: