10652 Royal Pine Avenue, Las Vegas, NV 89144
- $670,000
- 4
- BD
- 3
- BA
- 3,101
- SqFt




- Sold Price
- $670,000
- List Price
- $680,000
- Closing Date
- Jun 14, 2024
- Status
- CLOSED
- MLS#
- 2572617
- Bedrooms
- 4
- Bathrooms
- 3
- Living Area
- 3,101
- Lot Size
- 6,534
Property Description
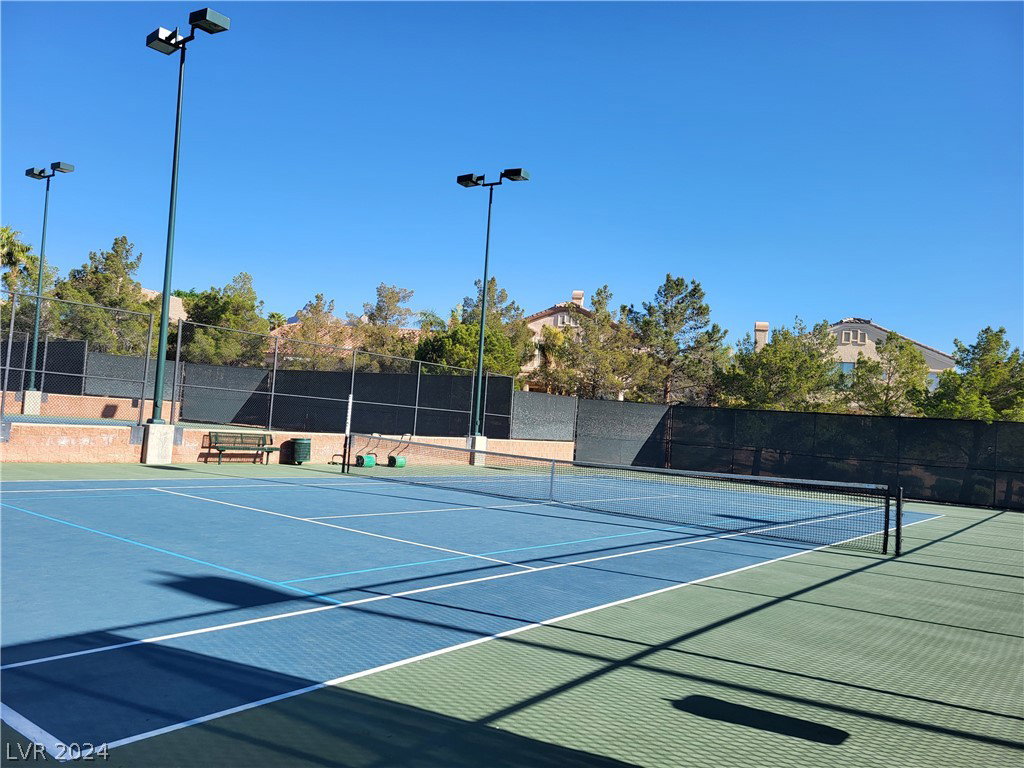
This lovely traditional home is situated in the Chardonnay Hills Community in Summerlin North. Its Stone Creek floorplan boasts 4 bedrooms, 3 full bathrooms, and ample storage space. The entire house has been freshly painted and features new carpeting. Upon entering the home, you'll find a foyer leading to the formal living and dining rooms. The kitchen is equipped with double wall ovens, a gas cooktop, a center island, a new dishwasher, and a new microwave. The breakfast nook has a sliding glass door leading to the backyard patio and large yard. The great-sized family room has a corner gas fireplace. The primary bedroom has a sitting room, a balcony with breathtaking views, a walk-in closet, double sinks, a separate shower, and a luxurious bathtub. The large bonus room/loft upstairs is perfect for use as a second family room. There is a bedroom downstairs with a spacious walk-in closet. Close to tennis court club, baseball field, playground parks, basketball court and shopping centers
/u.realgeeks.media/joeandsandygarcia/blue_horizontal.jpg)
Additional Information
- Community
- Summerlin North
- Subdivision
- Chardonnay #62-By Lewis Homes
- Zip
- 89144
- Elementary School 3-5
- Bonner, John W., Bonner, John W.
- Middle School
- Rogich Sig
- High School
- Palo Verde
- Bedroom Downstairs Yn
- Yes
- Fireplace
- Family Room, Gas
- Number of Fireplaces
- 1
- House Face
- West
- View
- Mountain View
- Living Area
- 3,101
- Lot Features
- Drip Irrigation/Bubblers, < 1/4 Acre
- Flooring
- Carpet, Ceramic Tile
- Lot Size
- 6,534
- Acres
- 0.15
- Property Condition
- Good Condition, Resale
- Interior Features
- Bedroom on Main Level, Ceiling Fan(s), Window Treatments
- Exterior Features
- Balcony, Patio, Private Yard, Sprinkler/Irrigation
- Heating
- Central, Gas
- Cooling
- Central Air, Electric
- Fence
- Block, Back Yard
- Year Built
- 1999
- Bldg Desc
- 2 Stories
- Parking
- Attached, Exterior Access Door, Garage, Garage Door Opener, Inside Entrance, Private
- Garage Spaces
- 3
- Appliances
- Built-In Gas Oven, Double Oven, Dryer, Gas Cooktop, Disposal, Microwave, Refrigerator, Washer
- Utilities
- Underground Utilities
- Sewer
- Public Sewer
- Association Phone
- 702-838-5500
- Association Fee
- Yes
- HOA Fee
- $65
- HOA Frequency
- Monthly
- HOA Fee Includes
- Association Management, Maintenance Grounds
- Association Name
- Summerlin North
- Annual Taxes
- $3,437
- Financing Considered
- Conventional
Mortgage Calculator
Courtesy of Brenda J. Wynn with BHHS Nevada Properties. Selling Office: Urban Nest Realty.

LVR MLS deems information reliable but not guaranteed.
Copyright 2026 of the Las Vegas REALTORS® MLS. All rights reserved.
The information being provided is for the consumers' personal, non-commercial use and may not be used for any purpose other than to identify prospective properties consumers may be interested in purchasing.
Updated: