8970 S Tomsik Street, Las Vegas, NV 89113
- $1,500,000
- 6
- BD
- 5
- BA
- 4,369
- SqFt






- Sold Price
- $1,500,000
- List Price
- $1,499,500
- Closing Date
- May 09, 2024
- Status
- CLOSED
- MLS#
- 2569659
- Bedrooms
- 6
- Bathrooms
- 5
- Living Area
- 4,369
- Lot Size
- 17,860
Property Description
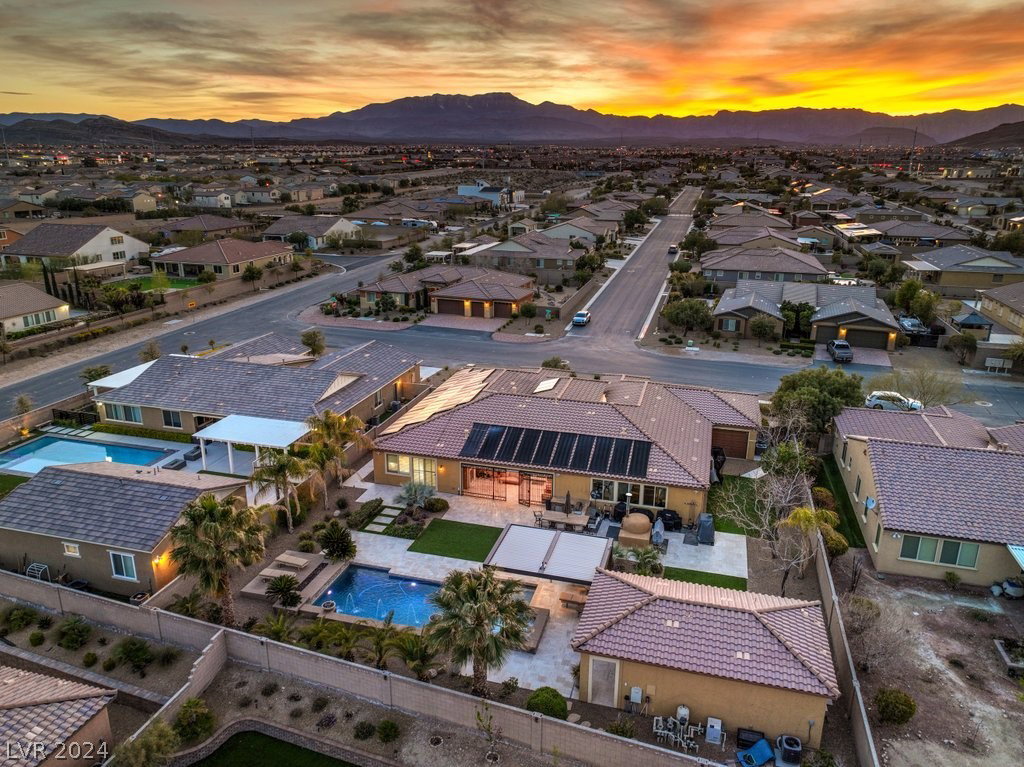
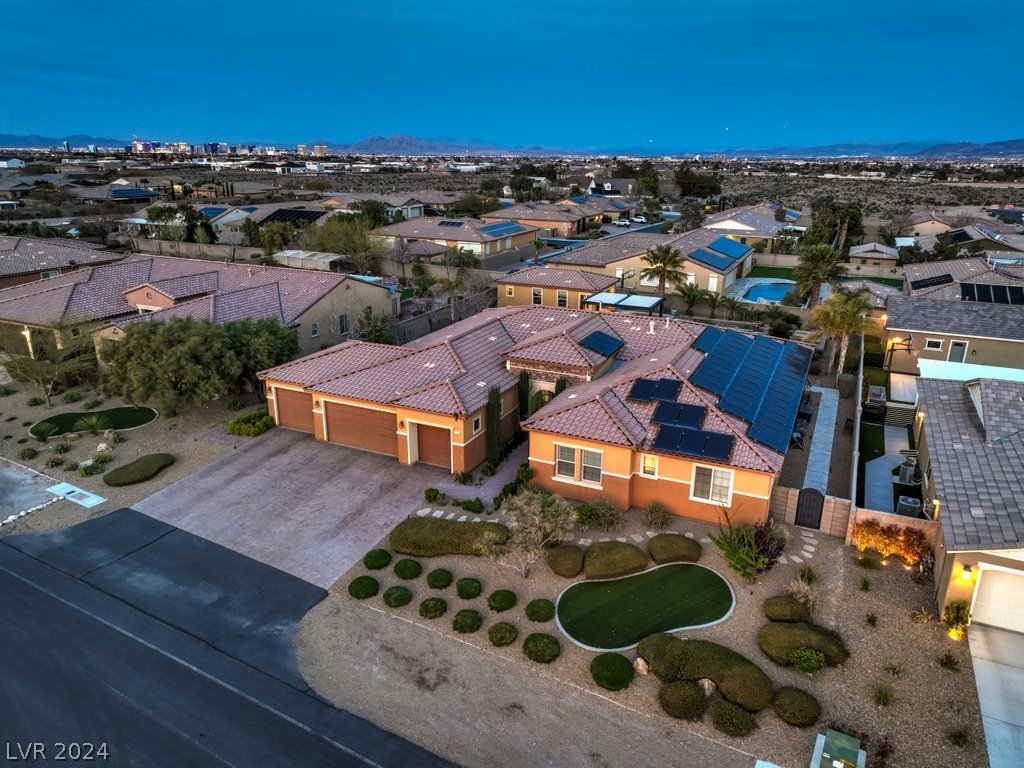
WOW, WOW AND WOW! Stunning 1 story home in fabulous SW! Almost 3900 sq ft of amazingly appointed living space PLUS an almost 500 sq ft detached casita/theater room with wet bar & bath*almost 1/2 acre lot-sparking pool/spa, outdoor kitchen, wood fired pizza oven, covered patio, fireplace, lush landscaping*Seller has invested over $750,000 in upgrading and remodeling home since their original purchase*Improvements include: gourmet kitchen with custom cabinetry, Quartzite counters, high end appliances inc 60" Thermador range, 2nd prep kitchen, temperature controlled wine room, steam shower, solar electric, upgraded flooring and upgraded amenities such as outdoor travertine flooring, pergola, commercial grade misting system, shutters, blinds, drop shade, PLUS theater room with custom seating, Macintosh 4K receiver, 2 Macintosh channel receivers, Sony 4K Projector, Kaleidoscape 4K, Blue Ray player, 7 speakers, and even popcorn and cotton candy machines*Don't miss this one of a kind home!
/u.realgeeks.media/joeandsandygarcia/blue_horizontal.jpg)
Additional Information
- Subdivision
- Durango Ranch 2 Phase 2
- Zip
- 89113
- Elementary School 3-5
- Steele, Judith D., Steele, Judith D.
- Middle School
- Canarelli Lawrence & Heidi
- High School
- Sierra Vista High
- Bedroom Downstairs Yn
- Yes
- Fireplace
- Gas, Living Room, Outside
- Number of Fireplaces
- 2
- House Face
- West
- View
- None
- Living Area
- 4,369
- Lot Features
- 1/4 to 1 Acre Lot, Back Yard, Drip Irrigation/Bubblers, Desert Landscaping, Front Yard, Landscaped, Sprinklers Timer
- Flooring
- Carpet, Ceramic Tile, Tile
- Lot Size
- 17,860
- Property Description
- Detached Guest House
- Acres
- 0.41
- Property Condition
- Excellent, Resale
- Interior Features
- Bedroom on Main Level, Ceiling Fan(s), Primary Downstairs, Window Treatments, Air Filtration, Central Vacuum, Programmable Thermostat
- Exterior Features
- Built-in Barbecue, Barbecue, Courtyard, Patio, Sprinkler/Irrigation
- Heating
- Central, Gas, Multiple Heating Units
- Cooling
- Central Air, Electric, Refrigerated, 2 Units
- Construction
- Frame, Stucco
- Fence
- Block, Back Yard, Wrought Iron
- Year Built
- 2013
- Bldg Desc
- 1 Story
- Parking
- Air Conditioned Garage, Attached, Exterior Access Door, Epoxy Flooring, Finished Garage, Garage, Garage Door Opener, Inside Entrance, Shelves
- Garage Spaces
- 4
- Pool
- Yes
- Pool Features
- Gas Heat, In Ground, Private, Solar Heat, Pool/Spa Combo
- Appliances
- Built-In Gas Oven, Convection Oven, Dryer, Dishwasher, ENERGY STAR Qualified Appliances, Disposal, Gas Water Heater, Hot Water Circulator, Microwave, Refrigerator, Water Softener Owned, Tankless Water Heater, Water Purifier, Wine Refrigerator, Washer
- Utilities
- High Speed Internet Available
- Sewer
- Public Sewer
- Association Phone
- 702-835-6904
- Primary Bedroom Downstairs
- Yes
- Association Fee
- Yes
- HOA Fee 2
- $75
- HOA Fee Includes
- Association Management
- Association Name
- Durango Ranch
- Community Features
- None
- Annual Taxes
- $7,427
- Financing Considered
- Conventional
Mortgage Calculator
Courtesy of Francesca Gilbert with BHHS Nevada Properties. Selling Office: Keller Williams MarketPlace.

LVR MLS deems information reliable but not guaranteed.
Copyright 2026 of the Las Vegas REALTORS® MLS. All rights reserved.
The information being provided is for the consumers' personal, non-commercial use and may not be used for any purpose other than to identify prospective properties consumers may be interested in purchasing.
Updated: