6593 Convinto Street, Las Vegas, NV 89131
- $1,399,000
- 4
- BD
- 5
- BA
- 4,026
- SqFt




- Sold Price
- $1,399,000
- List Price
- $1,399,000
- Closing Date
- Jul 03, 2024
- Status
- CLOSED
- MLS#
- 2565852
- Bedrooms
- 4
- Bathrooms
- 5
- Living Area
- 4,026
- Lot Size
- 17,860
Property Description
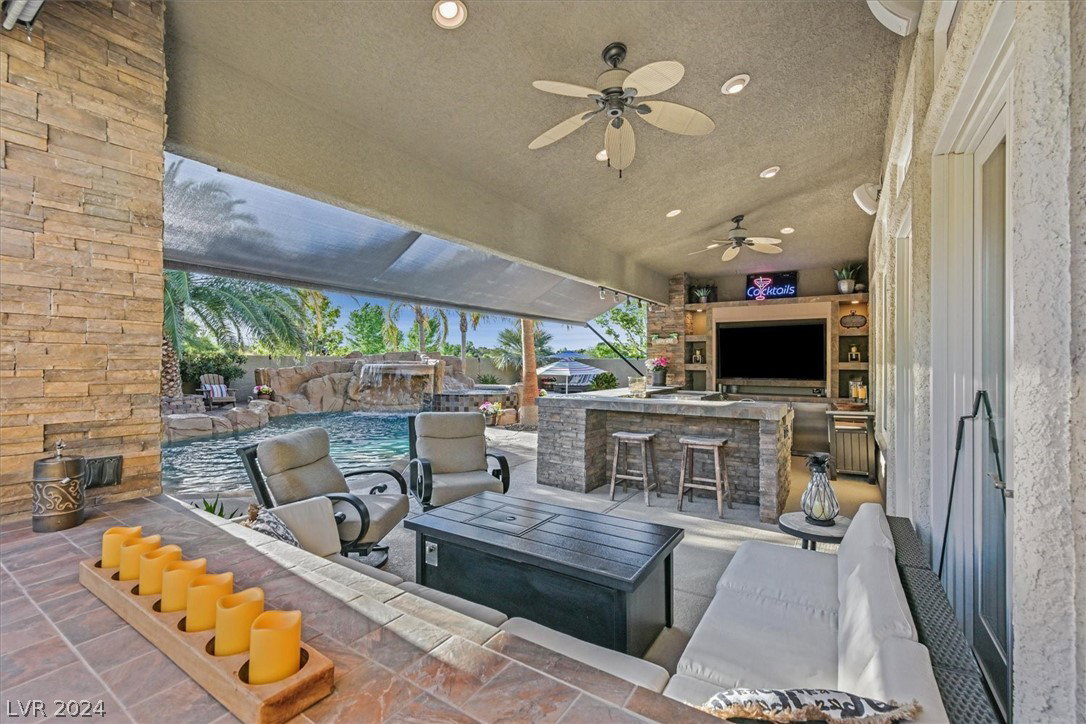
Looking for the Luxury Jewel of Las Vegas? Look no more. Gated, Toll Brother Ranch home. 4 Bedrooms, 5 bathrooms, Den, 3-car garage & gated driveway. Striking Resort styled backyard. Pool with 3 Rock waterfalls, cave, large Spa, beach like entry & more. Outdoor Kitchen with top-of-the-line equipment, Teppanyaki Japanese grill. 70" TV, lighting, and sound system. 4 post Palapa with gas BBQ and Bar top. Attached Casita with a ¾ bath and 12x20 Living room. Each Bedroom has its own bathroom and closet organizer. Bose speakers throughout the house and outside with a multifunction sound system. The Chef Kitchen is mainly GE Monogram products, Miele Cappuccino and Latte machine built in, a 6-burner stove and grill with a chef Stainless hood. Upgraded Granite counter tops and cabinets. Stone brick walls in Family room, Nook, and Formal Dining area. Crown Molding, Travertine floors. Grand Entry with wood beams, and beautiful lighting to emphasize the entry hall. You have room to Park RV.
/u.realgeeks.media/joeandsandygarcia/blue_horizontal.jpg)
Additional Information
- Subdivision
- Rome & Torrey Pines
- Zip
- 89131
- Elementary School 3-5
- Neal, Joseph, Neal, Joseph
- Middle School
- Saville Anthony
- High School
- Shadow Ridge
- Bedroom Downstairs Yn
- Yes
- Fireplace
- Bedroom, Family Room, Gas, Multi-Sided
- Number of Fireplaces
- 2
- House Face
- East
- View
- None
- Living Area
- 4,026
- Lot Features
- 1/4 to 1 Acre Lot, Back Yard, Landscaped
- Flooring
- Carpet, Laminate, Marble, Tile
- Lot Size
- 17,860
- Property Description
- Detached Guest House
- Acres
- 0.41
- Property Condition
- Excellent, Resale
- Interior Features
- Bedroom on Main Level, Ceiling Fan(s), Primary Downstairs, Window Treatments
- Exterior Features
- Built-in Barbecue, Barbecue, Patio, Private Yard, Shed, Awning(s)
- Heating
- Central, Gas, Multiple Heating Units
- Cooling
- Central Air, Electric, 2 Units
- Construction
- Frame, Stucco
- Fence
- Block, Back Yard, Electric, Wrought Iron
- Year Built
- 2006
- Bldg Desc
- 1 Story
- Parking
- Attached, Exterior Access Door, Epoxy Flooring, Finished Garage, Garage, Garage Door Opener, Inside Entrance, Open, RV Gated, RV Access/Parking, Shelves, Storage
- Garage Spaces
- 3
- Gated Comm
- Yes
- Pool
- Yes
- Pool Features
- Pool/Spa Combo, Waterfall
- Appliances
- Built-In Electric Oven, Convection Oven, Double Oven, Dryer, Gas Cooktop, Disposal, Microwave, Refrigerator, Water Softener Owned, Warming Drawer, Washer
- Utilities
- Cable Available
- Sewer
- Public Sewer
- Association Phone
- 702-869-0937
- Primary Bedroom Downstairs
- Yes
- Association Fee
- Yes
- HOA Fee 2
- $71
- HOA Fee Includes
- Association Management
- Association Name
- Hidden Canyon Estate
- Community Features
- Gated
- Annual Taxes
- $5,265
- Financing Considered
- Conventional
Mortgage Calculator
Courtesy of Glenn J. Vogel with BHHS Nevada Properties. Selling Office: Huntington & Ellis, A Real Est.

LVR MLS deems information reliable but not guaranteed.
Copyright 2026 of the Las Vegas REALTORS® MLS. All rights reserved.
The information being provided is for the consumers' personal, non-commercial use and may not be used for any purpose other than to identify prospective properties consumers may be interested in purchasing.
Updated: