25 Grey Owl Court, Las Vegas, NV 89135
- $5,698,000
- 5
- BD
- 6
- BA
- 5,756
- SqFt




- Sold Price
- $5,698,000
- List Price
- $5,698,000
- Closing Date
- Mar 29, 2024
- Status
- CLOSED
- MLS#
- 2563457
- Bedrooms
- 5
- Bathrooms
- 6
- Living Area
- 5,756
- Lot Size
- 12,197
Property Description
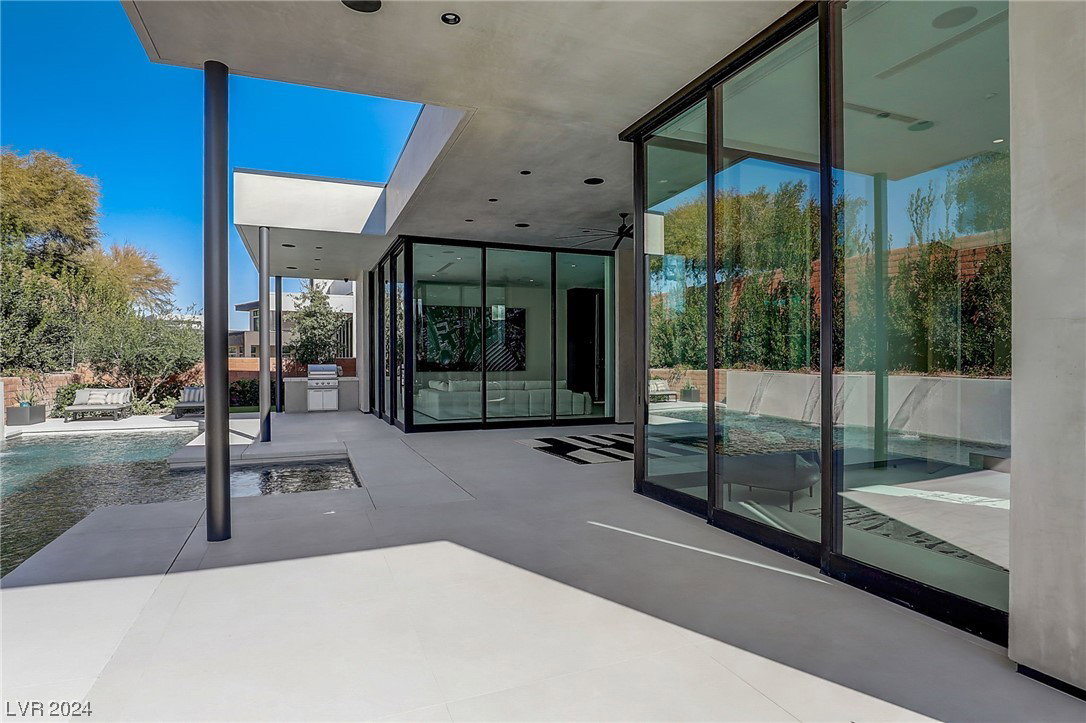
New & never lived in Modern Custom in the private Talon Ridge neighborhood inside guard-gated Ridges. This immaculate smart home is the latest built on the market in The Ridges. Showcasing 12 ft ceilings, 5 Bedrooms, 6 baths, and an Open floor plan with 12-foot Pocket Doors throughout for an ideal indoor/outdoor living experience. Home features include a fully equipped kitchen with custom cabinets, a hidden pantry with an additional refrigerator, pebble ice machine, Dacor wine dispenser & wine fridge. Crestron Smart Home, Auto Drop Shades, Elevator, cooled garage, large suite downstairs. The private backyard consists of a low-maintenance landscape, Pebbletech pool & overflow spa, waterfall feature, and Built-in Grill. Breathtaking Vegas Strip and park views from the front of home, with private mountain views from primary suite. This home has never been lived in, & is situated in a private cul-de-sac w/ park. Home has been appraised & estimated value is over list.
/u.realgeeks.media/joeandsandygarcia/blue_horizontal.jpg)
Additional Information
- Community
- The Ridges
- Subdivision
- Summerlin Village 18 Ridges Parcel P Talon Ridge
- Zip
- 89135
- Elementary School 3-5
- Goolsby, Judy & John, Goolsby, Judy & John
- Middle School
- Fertitta Frank & Victoria
- High School
- Durango
- Bedroom Downstairs Yn
- Yes
- Fireplace
- Electric, Living Room
- Number of Fireplaces
- 1
- House Face
- East
- View
- Mountain View, Park/Greenbelt View, Strip View
- Living Area
- 5,756
- Lot Features
- 1/4 to 1 Acre Lot, Back Yard, Drip Irrigation/Bubblers, Desert Landscaping, Landscaped, Rocks
- Flooring
- Hardwood, Porcelain Tile, Tile
- Lot Size
- 12,197
- Acres
- 0.28
- Property Condition
- Excellent, New Construction
- Interior Features
- Bedroom on Main Level, Window Treatments, Elevator, Programmable Thermostat
- Exterior Features
- Built-in Barbecue, Balcony, Barbecue, Deck, Patio, Private Yard, Sprinkler/Irrigation
- Heating
- Central, Gas, High Efficiency, Multiple Heating Units
- Cooling
- Central Air, Electric, High Efficiency, 2 Units
- Construction
- Frame, Stucco, Drywall
- Fence
- Block, Full, Wrought Iron
- Year Built
- 2023
- Bldg Desc
- Custom, 2 Stories
- Parking
- Air Conditioned Garage, Attached, Exterior Access Door, Finished Garage, Garage, Garage Door Opener, Inside Entrance
- Garage Spaces
- 3
- Gated Comm
- Yes
- Pool
- Yes
- Pool Features
- Heated, In Ground, Private, Waterfall, Association, Community
- Appliances
- Built-In Gas Oven, Convection Oven, Dryer, Dishwasher, ENERGY STAR Qualified Appliances, Gas Cooktop, Disposal, Gas Water Heater, Hot Water Circulator, Instant Hot Water, Microwave, Refrigerator, Tankless Water Heater, Wine Refrigerator, Washer
- Utilities
- Underground Utilities
- Sewer
- Public Sewer
- Association Phone
- 702-869-0937
- Association Fee
- Yes
- HOA Fee
- $65
- HOA Fee 2
- $680
- HOA Frequency
- Monthly
- HOA Fee Includes
- Association Management, Maintenance Grounds, Recreation Facilities, Security
- Association Name
- The Ridges
- Gate Guarded
- Yes
- Community Features
- Clubhouse, Dog Park, Fitness Center, Golf Course, Gated, Jogging Path, Park, Pool, Guard, Spa/Hot Tub, Security, Tennis Court(s)
- Annual Taxes
- $4,811
- Financing Considered
- Conventional
Mortgage Calculator
Courtesy of Kamila R. Rendon with Simply Vegas. Selling Office: Luxury Estates International.

LVR MLS deems information reliable but not guaranteed.
Copyright 2026 of the Las Vegas REALTORS® MLS. All rights reserved.
The information being provided is for the consumers' personal, non-commercial use and may not be used for any purpose other than to identify prospective properties consumers may be interested in purchasing.
Updated: