11257 Rainbow Peak Avenue Unit 206, Las Vegas, NV 89135
- $457,000
- 2
- BD
- 3
- BA
- 1,342
- SqFt




- Sold Price
- $457,000
- List Price
- $475,000
- Closing Date
- Apr 09, 2024
- Status
- CLOSED
- MLS#
- 2561611
- Bedrooms
- 2
- Bathrooms
- 3
- Living Area
- 1,342
- Lot Size
- 17,507
Property Description
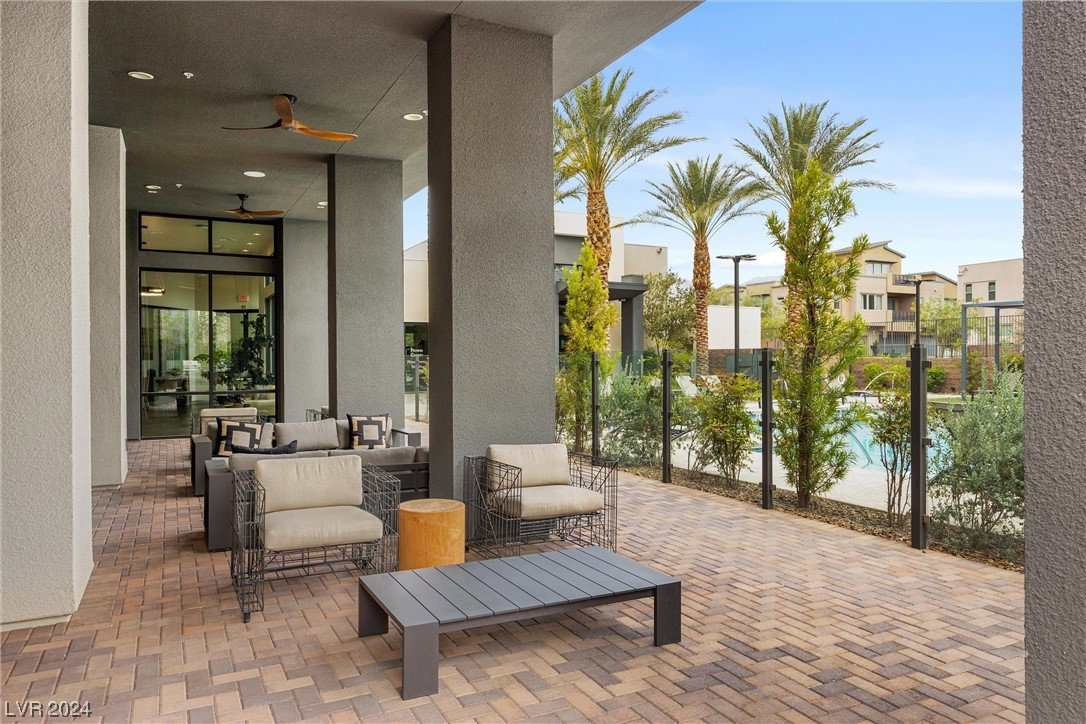
Builder's model home in prestigious, luxury Affinity community. Featured by the high-end materials & upgrades, this two-level condo welcomes you with an open floor plan, spacious kitchen with marble backsplash & stainless steel appliances & oversized balcony with an stunning view. the property is also equipped with new water filteration system. The patio furniture stay; two bedrooms, two full bathrooms and a half bath. As the resident of Affinity, you can enjoy the 6500 square feet recreation center which include two pools and two spas give residents an excuse to lounge around with their neighbors, a BBQ area, a full fitness center , a yoga studio, and a multi-purpose room. Affinity community is located in the SouthWest of Summerlin, with Walkling distance to Downtown Summerlin and redrock Casino, Las Vegas Ballpark, Golden Knights National Arena and many more shoppes and restaurants. No neighbors up or down and no shared wall; stand alone condo. Make this beauty YOURS, today!
/u.realgeeks.media/joeandsandygarcia/blue_horizontal.jpg)
Additional Information
- Community
- Summerlin West
- Subdivision
- Charleston & 215 Aka Affinity
- Zip
- 89135
- Elementary School 3-5
- Goolsby, Judy & John, Goolsby, Judy & John
- Middle School
- Rogich Sig
- High School
- Palo Verde
- House Face
- East
- Living Area
- 1,342
- Lot Features
- < 1/4 Acre
- Flooring
- Carpet, Luxury Vinyl Plank
- Lot Size
- 17,507
- Acres
- 0.40
- Property Condition
- Excellent, Resale
- Interior Features
- Ceiling Fan(s), Window Treatments
- Exterior Features
- Balcony, Fire Pit
- Heating
- Central, Gas
- Cooling
- Central Air, Electric
- Fence
- None
- Year Built
- 2017
- Bldg Desc
- 3 Stories
- Parking
- Detached, Exterior Access Door, Garage, Garage Door Opener, Private, Shelves, Tandem, Guest
- Garage Spaces
- 2
- Heating
- Central, Gas
- Cooling
- Central Air, Electric
- Gated Comm
- Yes
- Pool Features
- Association, Community
- Appliances
- Dryer, Dishwasher, Disposal, Gas Range, Microwave, Refrigerator, Washer
- Utilities
- Underground Utilities
- Sewer
- Public Sewer
- Association Phone
- 702-263-8200
- Master Plan Fee
- $170
- Association Fee
- Yes
- HOA Fee
- $65
- HOA Fee 2
- $102
- HOA Frequency
- Monthly
- HOA Fee Includes
- Association Management, Clubhouse, Maintenance Grounds, Recreation Facilities, Sewer, Water
- Association Name
- Affinity
- Community Features
- Business Center, Clubhouse, Dog Park, Fitness Center, Gated, Barbecue, Playground, Park, Pool, Recreation Room, Spa/Hot Tub, Security, Media Room
- Annual Taxes
- $3,373
- Financing Considered
- Conventional
Mortgage Calculator
Courtesy of Maryam Mohavvelaty with Realty ONE Group, Inc. Selling Office: BHHS Nevada Properties.

LVR MLS deems information reliable but not guaranteed.
Copyright 2026 of the Las Vegas REALTORS® MLS. All rights reserved.
The information being provided is for the consumers' personal, non-commercial use and may not be used for any purpose other than to identify prospective properties consumers may be interested in purchasing.
Updated: