9960 Bighorn Bellows Avenue, Las Vegas, NV 89166
- $800,000
- 4
- BD
- 4
- BA
- 3,399
- SqFt




- Sold Price
- $800,000
- List Price
- $790,000
- Closing Date
- Feb 29, 2024
- Status
- CLOSED
- MLS#
- 2557266
- Bedrooms
- 4
- Bathrooms
- 4
- Living Area
- 3,399
- Lot Size
- 6,098
Property Description
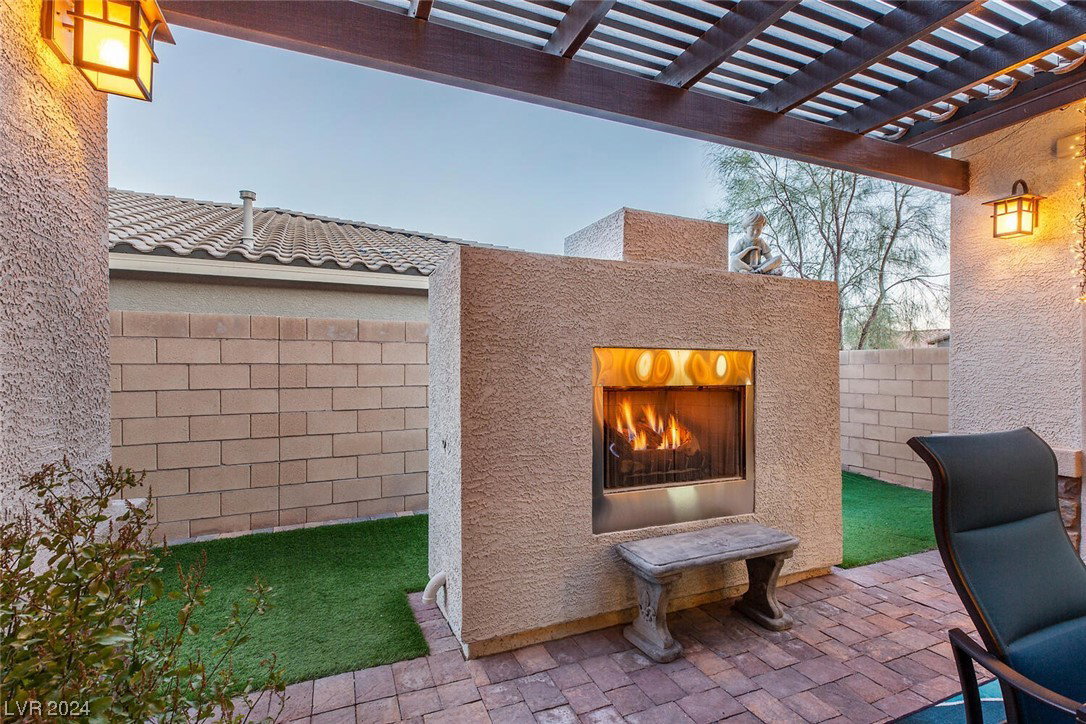
Inviting two-story home featuring an open-concept family room and dining area creating a spacious feel, seamlessly connected to a modern kitchen equipped with stainless steel appliances, and a sizable granite island for ample seating. Four bedrooms and four full baths, including a spacious Primary Bedroom and luxurious Primary bathroom designed for luxury and relaxation. The centerpiece is a generously sized walk-in shower, complemented by a standalone soaking tub, inviting you to unwind. Double sinks provide convenience. Step outside to discover an entertainer's paradise with three covered patios, including one in the courtyard with a fireplace near the detached casita to host your guest or use as a rec room. Outdoor kitchen is complete with a generously-sized counter, plenty of seating, enhances the al fresco experience. The pool and spa, accented by a water feature, offer a tranquil retreat with a gradual entry for added allure. Perfect blend of comfort and outdoor luxury.
/u.realgeeks.media/joeandsandygarcia/blue_horizontal.jpg)
Additional Information
- Community
- Skye Canyon
- Subdivision
- Skye Canyon Parcel 13 - Phase 1
- Zip
- 89166
- Elementary School 3-5
- Divich, Kenneth, Divich, Kenneth
- Middle School
- Escobedo Edmundo
- High School
- Arbor View
- Bedroom Downstairs Yn
- Yes
- Fireplace
- Gas, Outside
- Number of Fireplaces
- 1
- House Face
- South
- View
- Mountain View
- Living Area
- 3,399
- Lot Features
- 1/4 to 1 Acre Lot, Drip Irrigation/Bubblers, Desert Landscaping, Landscaped, Synthetic Grass, Sprinklers Timer
- Flooring
- Carpet, Tile
- Lot Size
- 6,098
- Property Description
- Detached Guest House
- Acres
- 0.14
- Property Condition
- Excellent, Resale
- Interior Features
- Bedroom on Main Level, Window Treatments, Additional Living Quarters
- Exterior Features
- Built-in Barbecue, Balcony, Barbecue, Patio, Private Yard, Sprinkler/Irrigation
- Heating
- Central, Electric, Gas, Multiple Heating Units
- Cooling
- Central Air, Electric, 2 Units
- Construction
- Frame, Drywall
- Fence
- Block, Back Yard, Wrought Iron
- Year Built
- 2017
- Bldg Desc
- 2 Stories
- Parking
- Attached, Finished Garage, Garage, Garage Door Opener
- Garage Spaces
- 2
- Gated Comm
- Yes
- Pool
- Yes
- Pool Features
- Heated, Pool/Spa Combo, Salt Water, Community
- Appliances
- Built-In Gas Oven, Double Oven, Dryer, Gas Cooktop, Disposal, Microwave, Refrigerator, Water Softener Owned, Tankless Water Heater, Washer
- Utilities
- Underground Utilities
- Sewer
- Public Sewer
- Association Phone
- 702-361-6640
- Association Fee
- Yes
- HOA Fee
- $250
- HOA Fee 2
- $60
- HOA Frequency
- Quarterly
- HOA Fee Includes
- Recreation Facilities, Security
- Association Name
- Olympia Management
- Community Features
- Basketball Court, Clubhouse, Fitness Center, Gated, Jogging Path, Park, Pool, Security
- Annual Taxes
- $7,156
- Financing Considered
- VA
Mortgage Calculator
Courtesy of Elizabeth A. Hershey with BHHS Nevada Properties. Selling Office: BHHS Nevada Properties.

LVR MLS deems information reliable but not guaranteed.
Copyright 2026 of the Las Vegas REALTORS® MLS. All rights reserved.
The information being provided is for the consumers' personal, non-commercial use and may not be used for any purpose other than to identify prospective properties consumers may be interested in purchasing.
Updated: