3401 White Bark Pine Street, Las Vegas, NV 89129
- $595,000
- 6
- BD
- 3
- BA
- 3,531
- SqFt




- Sold Price
- $595,000
- List Price
- $649,000
- Closing Date
- Apr 23, 2024
- Status
- CLOSED
- MLS#
- 2554252
- Bedrooms
- 6
- Bathrooms
- 3
- Living Area
- 3,531
- Lot Size
- 6,970
Property Description
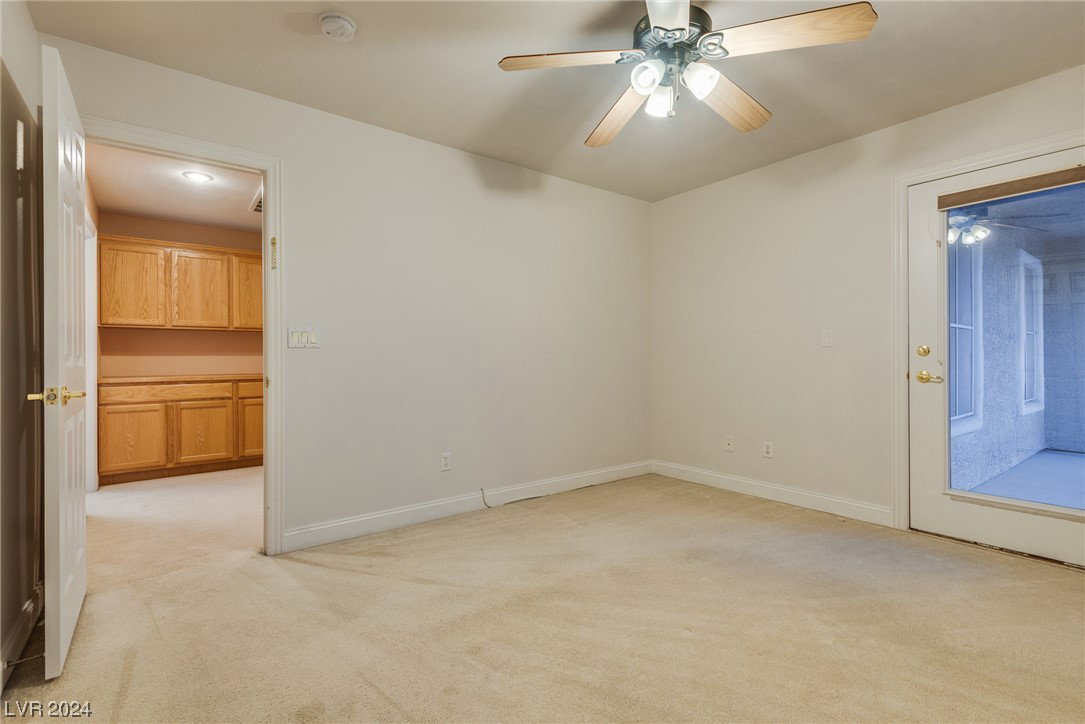
WELCOME TO SHADOW HILLS MASTER COMMUNITY. THIS FANTASTIC TWO STORY HOME IS LOCATED IN "TIMBERLINE", A GATED COMMUNITY. THIS AMAZING AND SPACIOUS HOME HAS AN AWESOME FLOORPLAN FOR ENTERTAINING. THERE IS A LARGE OPEN KITCHEN WITH ISLAND, WALK IN PANTRY, STAINLESS STEEL APPLIANCES AND DINING AREA. THIS HOME HAS A FORMAL DINING ROOM AND THE FAMILY ROOM HAS A FIREPLACE AND CEILING INSTALLED SPEAKERS. THE DOWNSTAIRS ALSO HAS A BEDROOM AND PRIVATE MEDIA ROOM WITH SURROUND SOUND SPEAKERS. BUT WAIT...THERE IS ALSO A CASITA THAT YOU CAN ENTER FROM INSIDE THE HOME AND ALSO HAS A PRIVATE ENTRANCE FROM THE COURTYARD. UPSTAIRS HAS 4 BEDROOMS, ALL WITH CEILING FANS AND WALK IN CLOSETS. THE BACKYARD IS LOW MAINTENANCE WITH BEAUTIFUL PALM TREES AND A WATER FEATURE. THERE IS A COVERED PATIO, BUILT IN BBQ AND BAR. ENJOY A RELAXING EVENING AT THE FIRE PIT. THIS BACKYARD IS PERFECT FOR ENTERTAINING WITH FAMILY AND FRIENDS. THIS MASTER PLANNED COMMUNITY HAS A CLUBHOUSE, 2 POOLS, SPA, AND EXERCISE FACILITY.
/u.realgeeks.media/joeandsandygarcia/blue_horizontal.jpg)
Additional Information
- Community
- Shadow Hills
- Subdivision
- Cheyenne Hualapai
- Zip
- 89129
- Elementary School 3-5
- Conners, Eileen, Conners, Eileen
- Middle School
- Leavitt Justice Myron E
- High School
- Centennial
- Fireplace
- Family Room, Gas
- Number of Fireplaces
- 1
- House Face
- East
- View
- None
- Living Area
- 3,531
- Lot Features
- Drip Irrigation/Bubblers, Desert Landscaping, Sprinklers In Rear, Sprinklers In Front, Landscaped, Synthetic Grass, < 1/4 Acre
- Flooring
- Carpet, Ceramic Tile, Luxury Vinyl Plank
- Lot Size
- 6,970
- Property Description
- Detached Guest House
- Acres
- 0.16
- Property Condition
- Average Condition, Resale
- Interior Features
- Ceiling Fan(s), Window Treatments
- Exterior Features
- Built-in Barbecue, Balcony, Barbecue, Courtyard, Patio, Private Yard, Sprinkler/Irrigation, Water Feature
- Heating
- Central, Gas
- Cooling
- Central Air, Electric
- Construction
- Frame, Stucco
- Fence
- Block, Back Yard
- Year Built
- 2000
- Bldg Desc
- 2 Stories
- Parking
- Attached, Garage, Inside Entrance
- Garage Spaces
- 2
- Pool Features
- Community
- Appliances
- Built-In Electric Oven, Built-In Gas Oven, Double Oven, Dryer, Dishwasher, Disposal, Gas Range, Gas Water Heater, Microwave, Refrigerator, Washer
- Utilities
- Cable Available
- Sewer
- Public Sewer
- Association Phone
- 702-737-8580
- Association Fee
- Yes
- HOA Fee
- $55
- HOA Fee 2
- $50
- HOA Frequency
- Monthly
- HOA Fee Includes
- Association Management, Recreation Facilities
- Association Name
- Shadow Hills
- Community Features
- Clubhouse, Fitness Center, Pool, Recreation Room, Spa/Hot Tub
- Annual Taxes
- $3,274
- Financing Considered
- Conventional
Mortgage Calculator
Courtesy of Scott J Gershman with Coldwell Banker Premier. Selling Office: Coldwell Banker Premier.

LVR MLS deems information reliable but not guaranteed.
Copyright 2026 of the Las Vegas REALTORS® MLS. All rights reserved.
The information being provided is for the consumers' personal, non-commercial use and may not be used for any purpose other than to identify prospective properties consumers may be interested in purchasing.
Updated: