Share this with your friends


(702) 400-7100
Real Estate Company
5195 Blissful Valley Circle, Las Vegas, NV 89149
- $1,299,000
- 5
- BD
- 5
- BA
- 4,708
- SqFt




- Sold Price
- $1,299,000
- List Price
- $1,299,000
- Closing Date
- Jan 17, 2024
- Status
- CLOSED
- MLS#
- 2541217
- Bedrooms
- 5
- Bathrooms
- 5
- Living Area
- 4,708
- Lot Size
- 20,038
Property Description
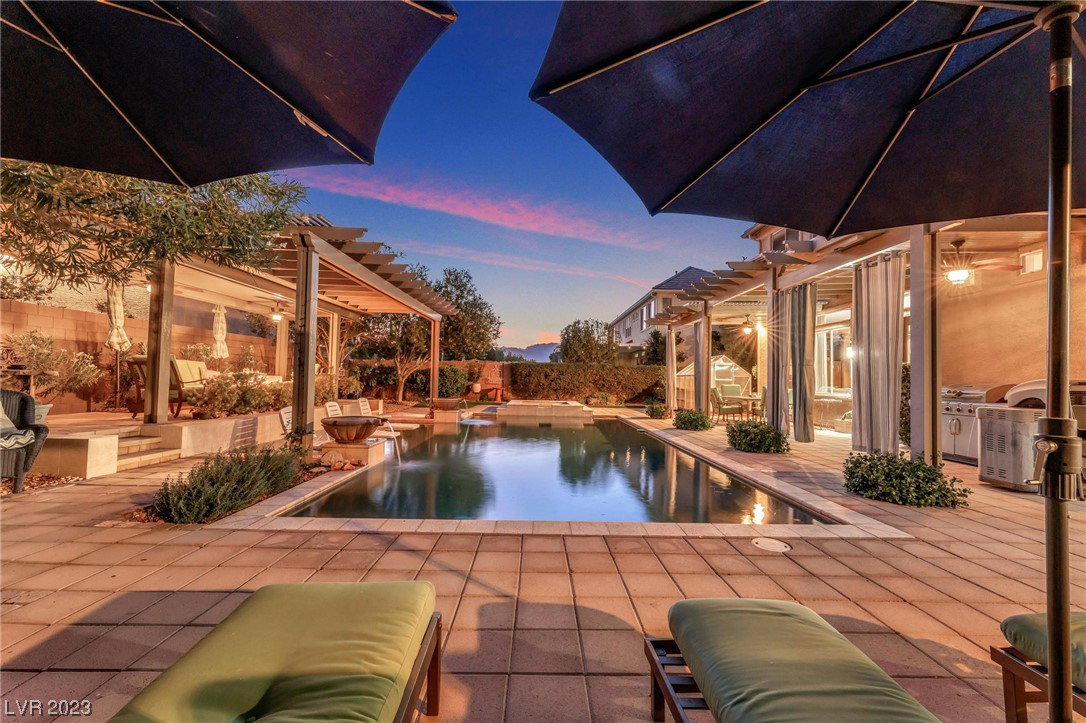
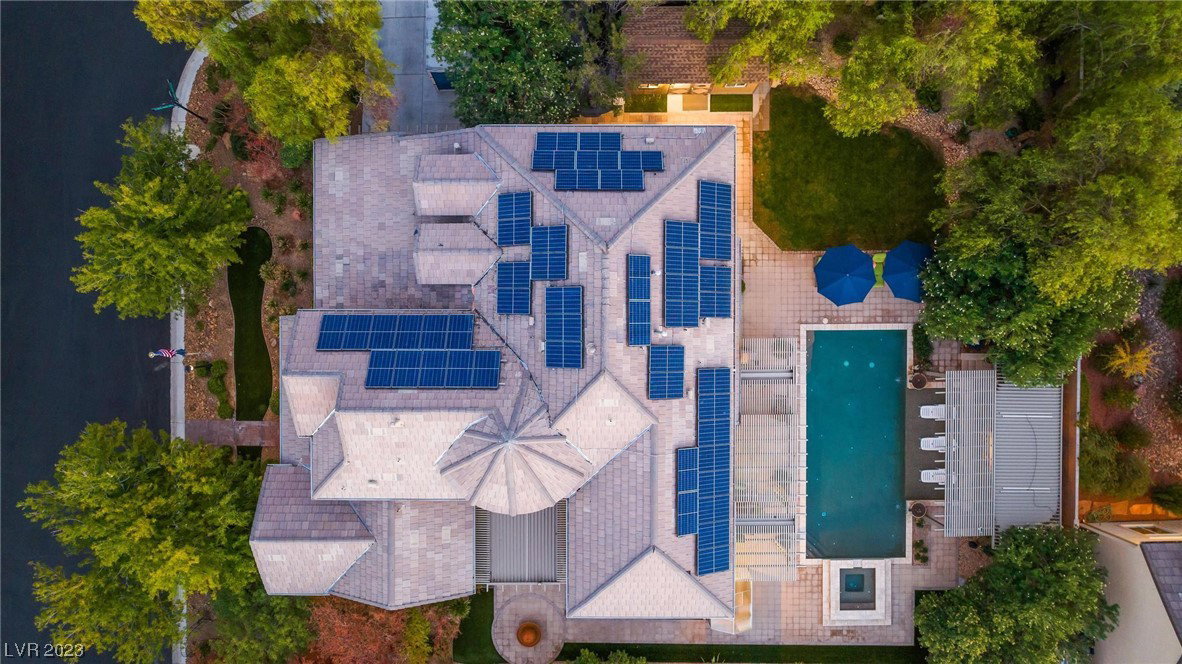
An Absolutely Amazing, Spectacular, Incredible Home in a secluded area on the westside of Las Vegas. A custom front yard with multiple trees and real grass , with a cozy porch greet you as you start your journey into this highly upgraded home. The formal entry leads you to the Front living room with fireplace and Formal Dining room. Step into the elegant Family room and relax with all the convenience of the advanced life style this home offers! The recently upgraded Kitchen is a Chefs dream with all the functional features. The primary bedroom is upstairs over looking the expansive backyard and resort style pool area. The primary bath boasts of walk-in shower with garden tub adore with the stone tile. The list of features and enhancements is listed below: AC units have been replaced, Garage AC, Custom drapes and shades, 10x20 airconditioned workshop, Shed, Greenhouse, Hickory hardwood floors, new high efficiency pool pump, Wolf cooktop and electric ovens, Sub-zero Frig, plus many more

Additional Information
- Subdivision
- Lamplight Glen At Buffalo & Washburn
- Zip
- 89149
- Elementary School 3-5
- Deskin, Ruthe, Deskin, Ruthe
- Middle School
- Leavitt Justice Myron E
- High School
- Centennial
- Bedroom Downstairs Yn
- Yes
- Fireplace
- Family Room, Gas, Living Room
- Number of Fireplaces
- 2
- House Face
- North
- Living Area
- 4,708
- Lot Features
- 1/4 to 1 Acre Lot, Back Yard, Drip Irrigation/Bubblers, Front Yard, Sprinklers In Rear, Landscaped, Synthetic Grass
- Flooring
- Carpet, Ceramic Tile, Hardwood, Marble
- Lot Size
- 20,038
- Property Description
- Greenhouse, Outbuilding, Shed(s), Workshop
- Acres
- 0.46
- Property Condition
- Excellent, Resale
- Interior Features
- Bedroom on Main Level, Programmable Thermostat
- Exterior Features
- Out Building(s), Porch, Patio, Private Yard, Shed, Sprinkler/Irrigation, Water Feature
- Heating
- Central, Gas, Solar
- Cooling
- Central Air, Electric, 2 Units
- Fence
- Block, Back Yard
- Year Built
- 2006
- Bldg Desc
- 2 Stories
- Parking
- Attached, Finished Garage, Garage, Storage, Workshop in Garage
- Garage Spaces
- 2
- Gated Comm
- Yes
- Pool
- Yes
- Pool Features
- Heated, In Ground, Private, Salt Water
- Appliances
- Dryer, Dishwasher, Gas Cooktop, Disposal, Microwave, Refrigerator, Washer
- Utilities
- Cable Available
- Sewer
- Public Sewer
- Association Phone
- 702-222-2391
- Association Fee
- Yes
- HOA Fee 2
- $190
- Association Name
- Lamplight Glen
- Community Features
- Gated
- Annual Taxes
- $4,649
- Financing Considered
- Conventional
How much is your home worth?
...get instant property value now!
Mortgage Calculator
Courtesy of Martin Edge with Easy Street Realty Las Vegas. Selling Office: The Agency Las Vegas.

LVR MLS deems information reliable but not guaranteed.
Copyright 2026 of the Las Vegas REALTORS® MLS. All rights reserved.
The information being provided is for the consumers' personal, non-commercial use and may not be used for any purpose other than to identify prospective properties consumers may be interested in purchasing.
Updated: