5579 Valley Mill Street, Las Vegas, NV 89148
- $535,000
- 4
- BD
- 3
- BA
- 2,722
- SqFt






- Sold Price
- $535,000
- List Price
- $545,000
- Closing Date
- Nov 29, 2023
- Status
- CLOSED
- MLS#
- 2534409
- Bedrooms
- 4
- Bathrooms
- 3
- Living Area
- 2,722
- Lot Size
- 5,227
Property Description
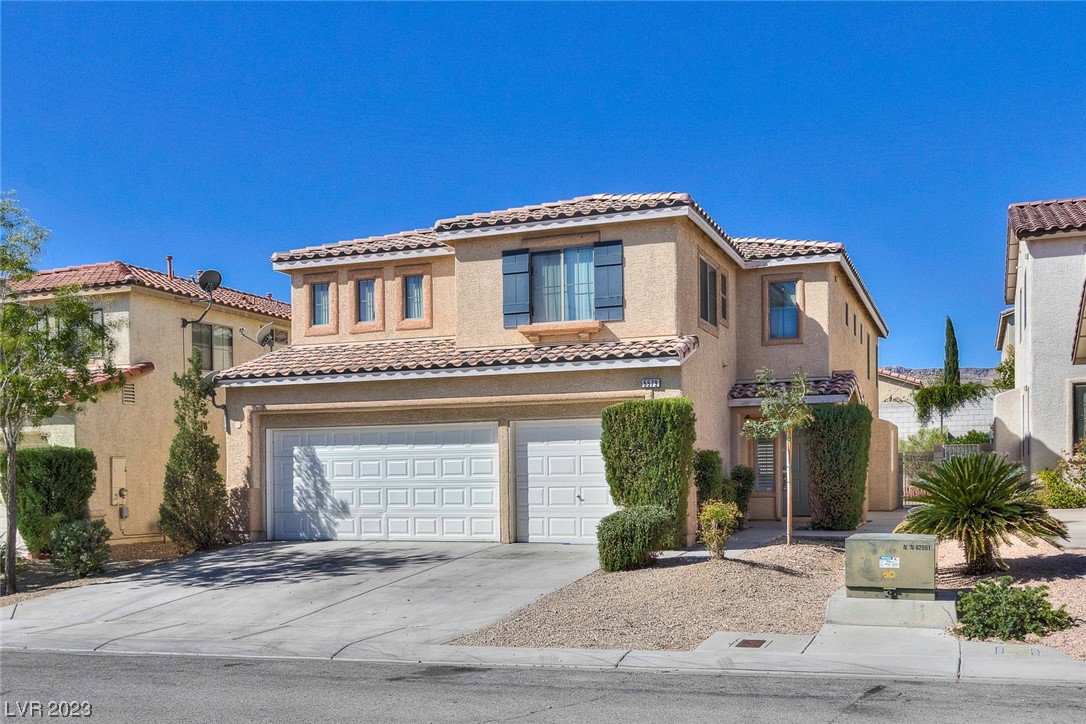
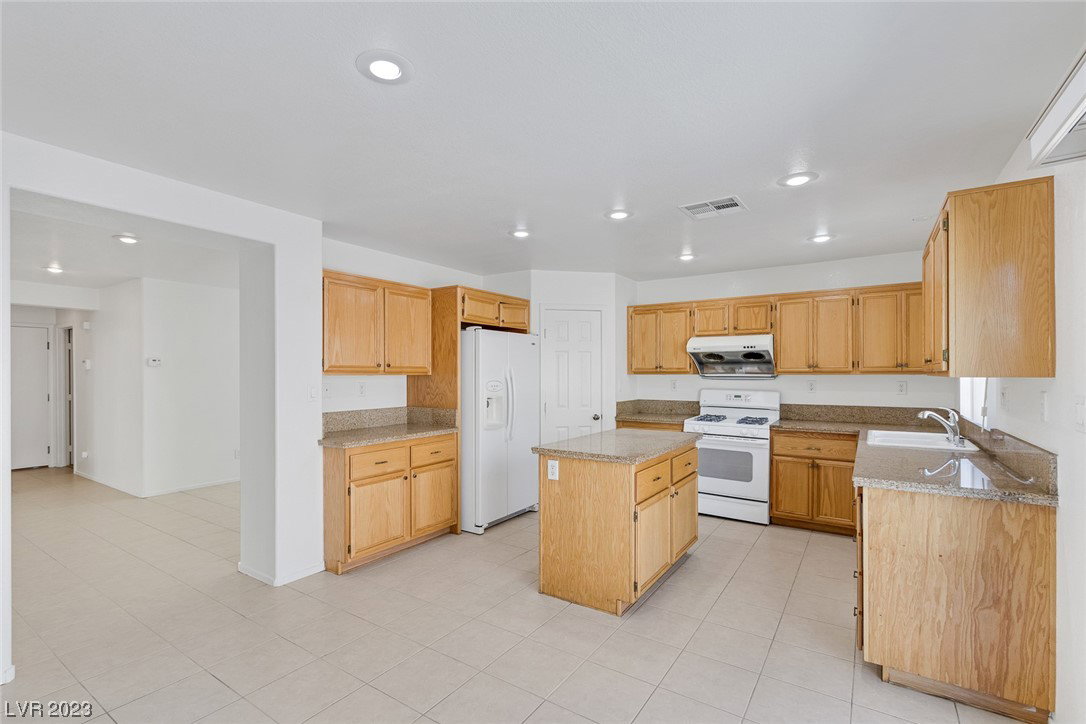
Soaring ceilings for a grand feel as you walk inside this home. Very open feel. Large formal living room with shutters. Formal dining room. Spacious kitchen with granite counters, island & pantry. Overlooks oversize family room. Bedroom and 3/4 bathroom downstairs. Upstairs you'll look down over the living room. Large bonus room for even more living space. Primary suite is large with ceiling fan and huge walk in closet. Primary bath with dual sinks, separate tub and shower. Nice size secondary bedrooms. Hall bath also has dual sinks. Neutral colors throughout. Out in the back yard is a large patio and very low maintenance yard. Home is meant for entertaining all your guests with plenty of room to move around inside and outside. Near hospital, shopping, dining and I215.
/u.realgeeks.media/joeandsandygarcia/blue_horizontal.jpg)
Additional Information
- Subdivision
- Section 30 R2-45 #7 Phase 2
- Zip
- 89148
- Elementary School 3-5
- Batterman, Kathy, Batterman, Kathy
- Middle School
- Fertitta Frank & Victoria
- High School
- Durango
- Bedroom Downstairs Yn
- Yes
- House Face
- East
- View
- None
- Living Area
- 2,722
- Lot Features
- Drip Irrigation/Bubblers, Desert Landscaping, Landscaped, Rocks, < 1/4 Acre
- Flooring
- Carpet, Ceramic Tile
- Lot Size
- 5,227
- Acres
- 0.12
- Property Condition
- Good Condition, Resale
- Interior Features
- Bedroom on Main Level, Ceiling Fan(s), Window Treatments
- Exterior Features
- Patio, Sprinkler/Irrigation
- Heating
- Central, Gas, Multiple Heating Units
- Cooling
- Central Air, Electric, Refrigerated
- Construction
- Frame, Stucco
- Fence
- Block, Back Yard
- Year Built
- 2004
- Bldg Desc
- 2 Stories
- Parking
- Attached, Garage, Garage Door Opener, Inside Entrance
- Garage Spaces
- 3
- Appliances
- Dryer, Dishwasher, Disposal, Gas Range, Refrigerator, Washer
- Utilities
- Cable Available
- Sewer
- Public Sewer
- Association Phone
- 702-433-0149
- Association Fee
- Yes
- HOA Fee 2
- $23
- HOA Fee Includes
- Association Management
- Association Name
- Shadow Mtn. Ranch
- Annual Taxes
- $2,885
- Financing Considered
- Conventional
Mortgage Calculator
Courtesy of Chris A Page with Solutions. Selling Office: Realty ONE Group, Inc.

LVR MLS deems information reliable but not guaranteed.
Copyright 2026 of the Las Vegas REALTORS® MLS. All rights reserved.
The information being provided is for the consumers' personal, non-commercial use and may not be used for any purpose other than to identify prospective properties consumers may be interested in purchasing.
Updated: