915 Ambrose Drive, Las Vegas, NV 89123
- $685,000
- 3
- BD
- 3
- BA
- 2,801
- SqFt




- Sold Price
- $685,000
- List Price
- $708,000
- Closing Date
- Jan 05, 2024
- Status
- CLOSED
- MLS#
- 2517992
- Bedrooms
- 3
- Bathrooms
- 3
- Living Area
- 2,801
- Lot Size
- 20,909
Property Description
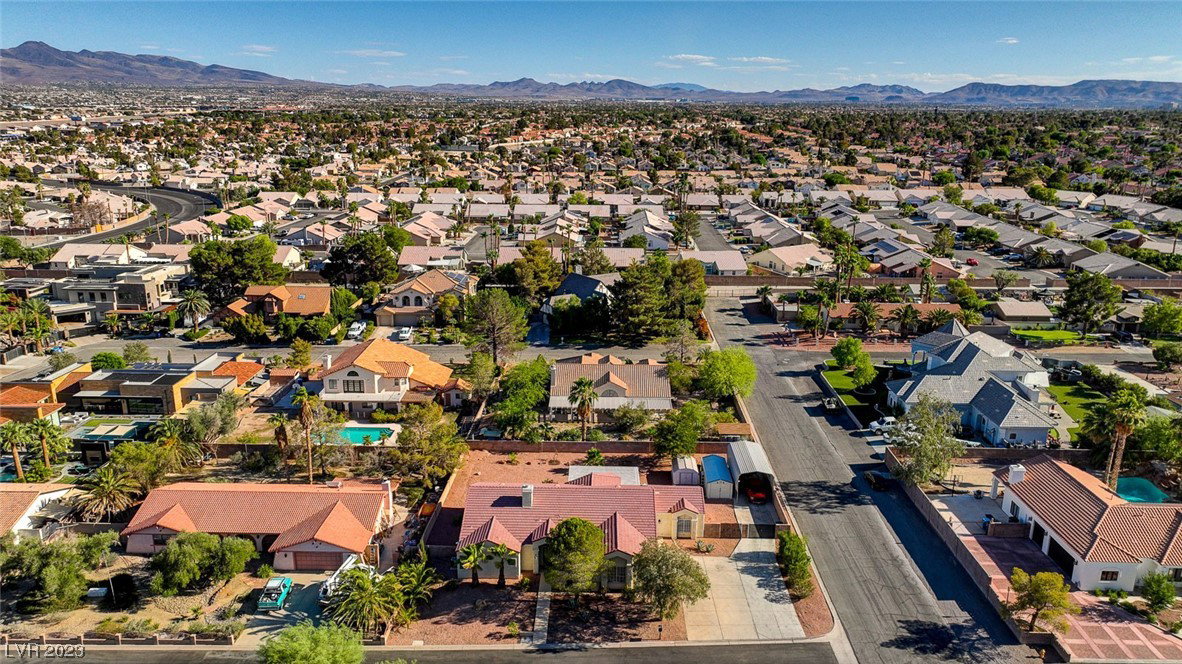
Clean and ready to move in large one story custom home on 1/2 acre lot!! Great home for new family that needs some size for their toys and entertaining. Nicely appointed with newer wood like tile flooring throughout the home. All appliances stay! Some of the main features include; brushless ceiling fans, window treatments throughout, wet bar with mini fridge, huge eat in kitchen with granite counter tops, walk in pantry, and an island, 2 A/C's, large primary bedroom separate from other bedrooms, primary bath features 2 sinks and spacious shower, oversized secondary bedrooms, 3 separate covered patios, laundry room with sink and storage, a shed and a workshop in backyard along with covered RV parking. Kitchen exhaust fan vents outside. The oversized two-car garage and an extensive driveway, capable of accommodating over 10 vehicles, offer ample parking and storage solutions. Architectural nuances, including vaulted ceilings, amplify the sense of space and grandeur throughout the home.
/u.realgeeks.media/joeandsandygarcia/blue_horizontal.jpg)
Additional Information
- Subdivision
- N/A
- Zip
- 89123
- Elementary School 3-5
- Hill, Charlotte, Hill, Charlotte
- Middle School
- Schofield Jack Lund
- High School
- Silverado
- Bedroom Downstairs Yn
- Yes
- Fireplace
- Family Room, Gas
- Number of Fireplaces
- 1
- House Face
- North
- View
- None
- Living Area
- 2,801
- Lot Features
- 1/4 to 1 Acre Lot, Corner Lot, Drip Irrigation/Bubblers, Desert Landscaping, Fruit Trees, Landscaped, Rocks
- Flooring
- Ceramic Tile
- Lot Size
- 20,909
- Property Description
- Outbuilding, Shed(s)
- Acres
- 0.48
- Property Condition
- Resale, Very Good Condition
- Interior Features
- Bedroom on Main Level, Ceiling Fan(s), Primary Downstairs, Skylights, Window Treatments
- Exterior Features
- Out Building(s), Patio, Private Yard, Shed, Sprinkler/Irrigation
- Heating
- Central, Electric, Multiple Heating Units
- Cooling
- Central Air, Electric, 2 Units
- Construction
- Frame, Stucco
- Fence
- Block, Back Yard
- Year Built
- 1992
- Bldg Desc
- Custom, 1 Story
- Parking
- Attached, Detached Carport, Garage, Garage Door Opener, Inside Entrance, RV Access/Parking, RV Covered, Storage
- Garage Spaces
- 2
- Appliances
- Dryer, Dishwasher, Electric Cooktop, Electric Range, Disposal, Microwave, Refrigerator, Washer
- Utilities
- Cable Available, Electricity Available, Septic Available
- Sewer
- Septic Tank
- Primary Bedroom Downstairs
- Yes
- Community Features
- None
- Annual Taxes
- $3,567
- Financing Considered
- Conventional
Mortgage Calculator
Courtesy of Andrew Karpf with BHGRE Universal. Selling Office: THE Brokerage A RE Firm.

LVR MLS deems information reliable but not guaranteed.
Copyright 2026 of the Las Vegas REALTORS® MLS. All rights reserved.
The information being provided is for the consumers' personal, non-commercial use and may not be used for any purpose other than to identify prospective properties consumers may be interested in purchasing.
Updated: