8317 Swan Lake Avenue, Las Vegas, NV 89128
- $585,000
- 5
- BD
- 3
- BA
- 3,490
- SqFt




- Sold Price
- $585,000
- List Price
- $574,950
- Closing Date
- Aug 15, 2023
- Status
- CLOSED
- MLS#
- 2511886
- Bedrooms
- 5
- Bathrooms
- 3
- Living Area
- 3,490
- Lot Size
- 9,148
Property Description
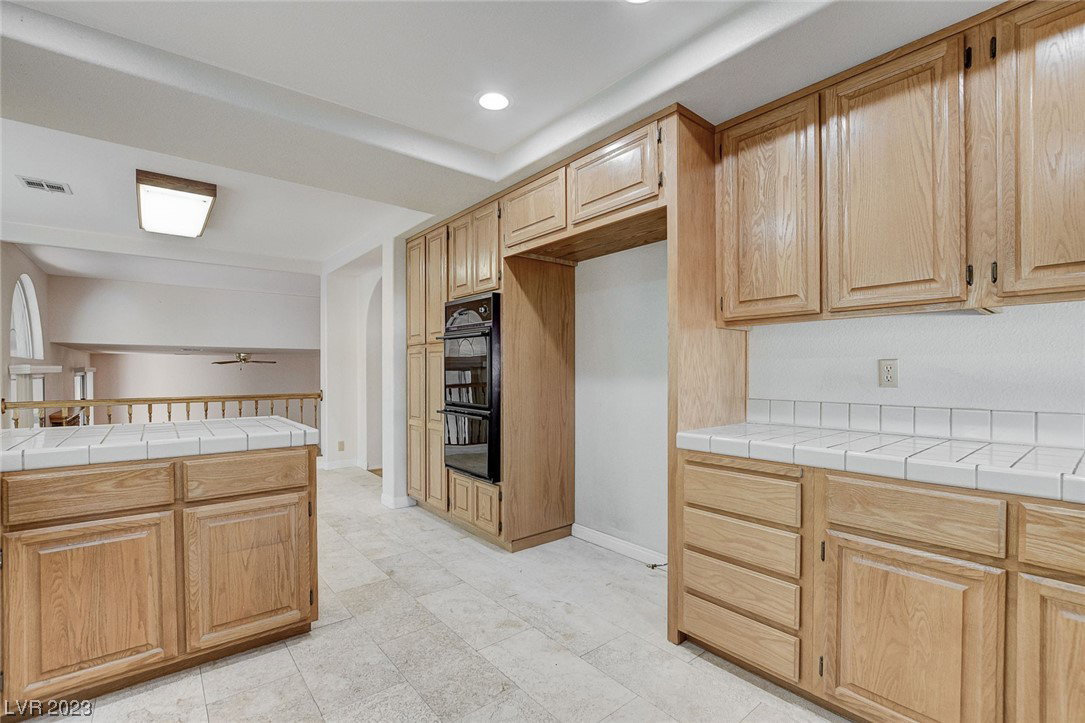
Excellent Opportunity in the South Shores Community, this spacious 3490 Sqft home located in Capri Estates features vaulted ceilings upon entry. The open floorpan flows from the living room into the dining room and then into the kitchen with breakfast nook overlooking a large family room with wet bar, fireplace, as well as 2 sliding glass doors to enter a covered patio with spacious backyard just under 1/4 acre. The first floor has a bedroom with full bath. The second floor features 4 more oversized bedrooms with bedroom 3 featuring an 11ft ceiling! The massive primary includes a large bathroom with 2 sinks, separate tub and shower, as well as a dual entrance walk-in primary closet. This home has wood or tile flooring throughout, NO carpet. The community has 2 entrances. Lake views and a community park located at the secondary entrance located on Soft Winds Dr. **AC unit replaced July 2023, hot water heater installed in 2021. There will be no further repairs made by the seller!!**
/u.realgeeks.media/joeandsandygarcia/blue_horizontal.jpg)
Additional Information
- Community
- South Shore
- Subdivision
- South Shore Estate
- Zip
- 89128
- Elementary School 3-5
- Bryan, Richard H., Bryan, Richard H.
- Middle School
- Becker
- High School
- Cimarron-Memorial
- Bedroom Downstairs Yn
- Yes
- Fireplace
- Family Room, Gas
- Number of Fireplaces
- 1
- House Face
- North
- Living Area
- 3,490
- Lot Features
- Desert Landscaping, Landscaped, Item14Acre
- Flooring
- Laminate, Luxury Vinyl, Luxury Vinyl Plank, Tile
- Lot Size
- 9,148
- Acres
- 0.21
- Property Condition
- Good Condition, Resale
- Interior Features
- BedroomonMainLevel, Ceiling Fan(s), Window Treatments
- Exterior Features
- Patio, Private Yard
- Heating
- Central, Electric
- Cooling
- Central Air, Electric, Item2Units
- Fence
- Block, Back Yard
- Year Built
- 1990
- Bldg Desc
- 2 Stories
- Parking
- Attached, Garage
- Garage Spaces
- 3
- Appliances
- Built-In Electric Oven, Disposal, Microwave
- Utilities
- Cable Available
- Sewer
- Public Sewer
- Association Phone
- 702-362-6262
- Association Fee
- Yes
- HOA Fee
- $92
- HOA Frequency
- Quarterly
- HOA Fee Includes
- None
- Association Name
- Terra West
- Community Features
- Park
- Annual Taxes
- $2,933
- Financing Considered
- Conventional
Mortgage Calculator
Courtesy of Damian Phillips with Galindo Group Real Estate. Selling Office: eXp Realty.

LVR MLS deems information reliable but not guaranteed.
Copyright 2026 of the Las Vegas REALTORS® MLS. All rights reserved.
The information being provided is for the consumers' personal, non-commercial use and may not be used for any purpose other than to identify prospective properties consumers may be interested in purchasing.
Updated: