1324 Calle Montery Street, Las Vegas, NV 89117
- $545,000
- 3
- BD
- 3
- BA
- 1,851
- SqFt




- Sold Price
- $545,000
- List Price
- $529,900
- Closing Date
- Aug 25, 2023
- Status
- CLOSED
- MLS#
- 2506208
- Bedrooms
- 3
- Bathrooms
- 3
- Living Area
- 1,851
- Lot Size
- 4,356
Property Description
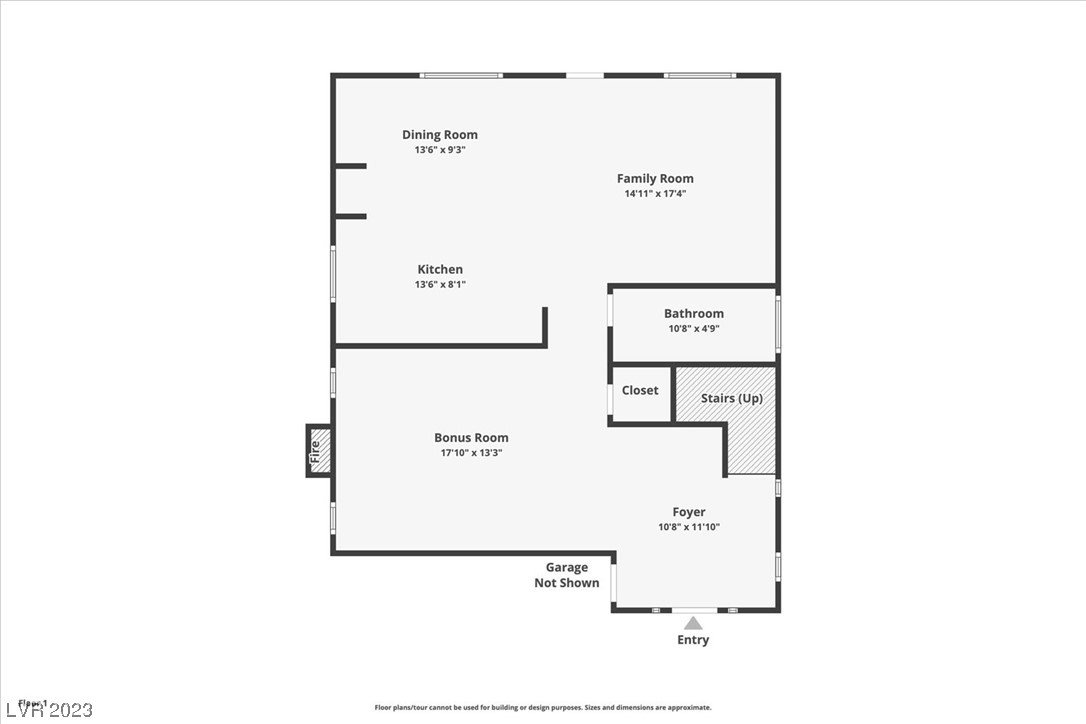
Beautiful well-maintained two story home in Peccole Ranch. This home is conveniently located to Peccole Ranch greenbelt trails system as well as shopping, restaurants and Las Vegas baseball park. Some of the upgrades in this immaculate 3 bedroom & 3 bath include: Chefs kitchen with upgraded cabinets, granite counters with full backsplash, island, & like new stainless steel appliances / Custom fireplace in the family room and living room / Shutters / Updated kitchen light fixtures / Designer paint accent walls / Crown Molding / Travertine flooring / Ceiling fans / Newly resurfaced sparkling free form pebble-tec pool & spa / Expansive covered patio / Artificial turf front and rear yards / Recently installed water softener / Garage storage / Exterior of home recently repainted / All appliances convey with the home that include washer, dryer and refrigerator / Don't miss this opportunity on a wonderful pool home in the Peccole Ranch community.
/u.realgeeks.media/joeandsandygarcia/blue_horizontal.jpg)
Additional Information
- Community
- Peccole Ranch
- Subdivision
- Peccole Village By Signature Homes
- Zip
- 89117
- Elementary School 3-5
- Ober, D'Vorre & Hal, Ober, D'Vorre & Hal
- Middle School
- Johnson Walter
- High School
- Bonanza
- Fireplace
- Electric, Family Room, Gas, Living Room
- Number of Fireplaces
- 2
- House Face
- West
- View
- Mountain View
- Living Area
- 1,851
- Lot Features
- Drip Irrigation/Bubblers, Landscaped, Synthetic Grass, Item14Acre
- Flooring
- Carpet, Marble
- Lot Size
- 4,356
- Acres
- 0.10
- Property Condition
- Resale, Very Good Condition
- Interior Features
- Ceiling Fan(s), Window Treatments
- Exterior Features
- Patio, Private Yard, Sprinkler/Irrigation
- Heating
- Central, Gas
- Cooling
- Central Air, Electric, Refrigerated
- Construction
- Frame, Stucco
- Fence
- Block, Back Yard
- Year Built
- 1998
- Bldg Desc
- 2 Stories
- Parking
- Attached, Garage, Garage Door Opener, Inside Entrance, Storage
- Garage Spaces
- 2
- Pool
- Yes
- Pool Features
- Gas Heat, Heated, In Ground, Private, Pool/Spa Combo
- Appliances
- Convection Oven, Dryer, Dishwasher, Disposal, Gas Range, Gas Water Heater, Microwave, Refrigerator, Water Softener Owned, Water Heater, Washer
- Utilities
- Cable Available
- Sewer
- Public Sewer
- Association Phone
- 702-255-3351
- Association Fee
- Yes
- HOA Fee 2
- $99
- HOA Fee Includes
- Association Management, Recreation Facilities, Reserve Fund
- Association Name
- Peccole Ranch
- Community Features
- Jogging Path, Tennis Court(s)
- Annual Taxes
- $2,517
- Financing Considered
- Conventional
Mortgage Calculator
Courtesy of Dennis S. Anderson with Urban Nest Realty. Selling Office: Urban Nest Realty.

LVR MLS deems information reliable but not guaranteed.
Copyright 2026 of the Las Vegas REALTORS® MLS. All rights reserved.
The information being provided is for the consumers' personal, non-commercial use and may not be used for any purpose other than to identify prospective properties consumers may be interested in purchasing.
Updated: